


Address
417 Westview Court, Longmont, CO
Price
$ 699,000
Property Attributes
- MLS#IR1061382
- TypeSingle Family
- Listing Status Active
- CountyBOULDER
- CityLongmont
- NeighborhoodFox Hill
- Zip80504
- StyleHouse
- Year Built1976
- Taxes$ 2709
- Price$ 699,000
- Bedrooms5
- Full Bathrooms2
- Half Bathrooms1
- Sqr Footage4364
- Lot Size0.29 Acres
Data Source:
REColorado (MTOMLS)
Property Description
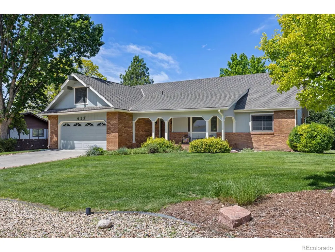
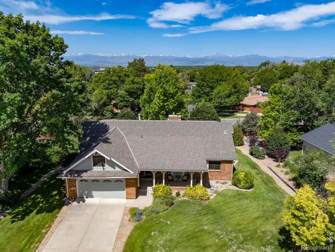
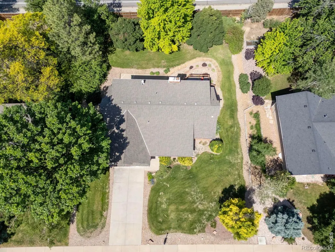
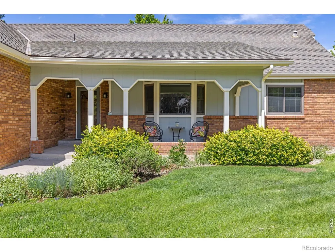
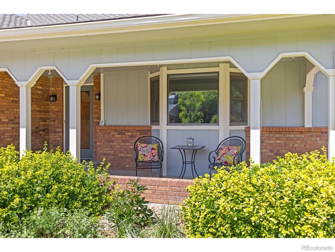
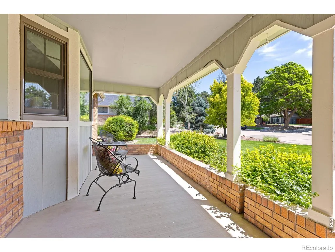
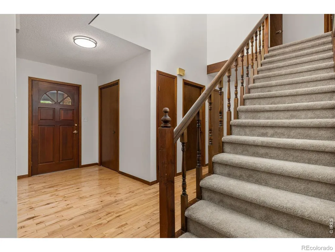
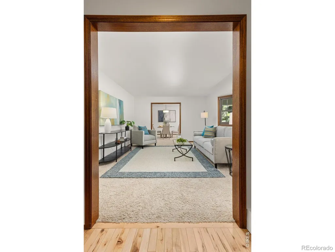
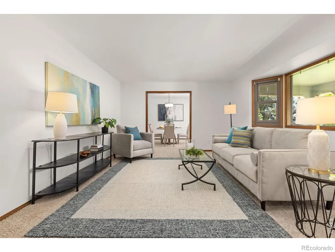
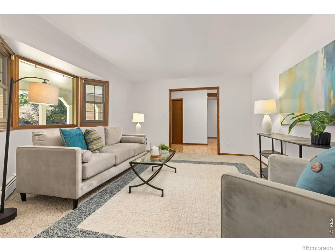
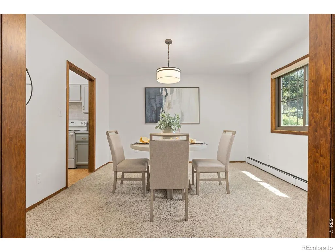
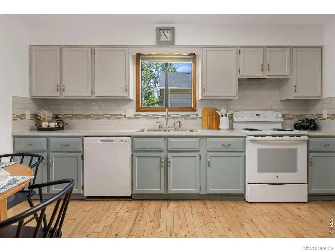
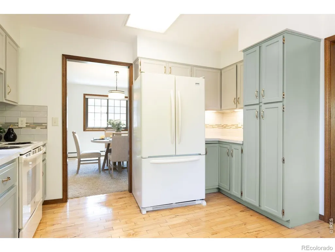
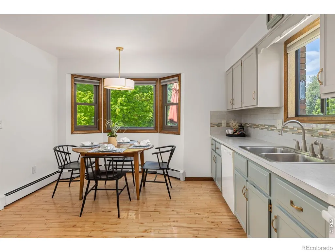
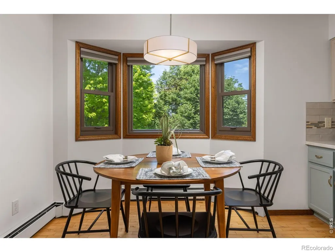
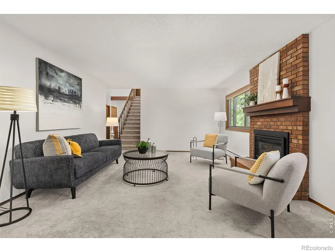
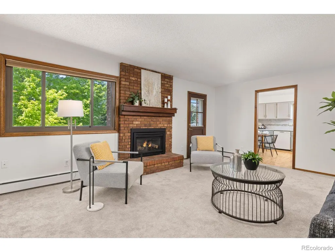
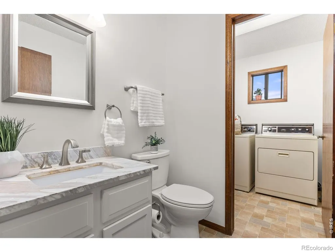
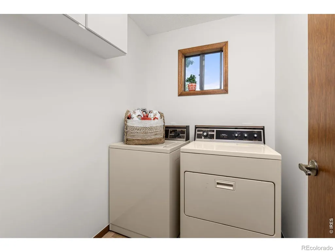
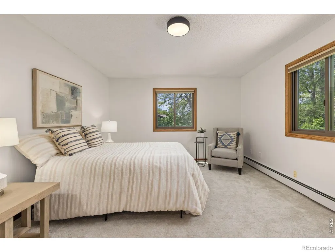
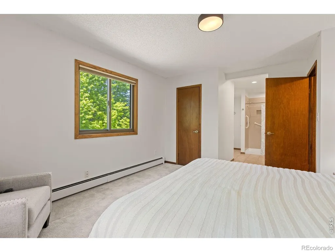
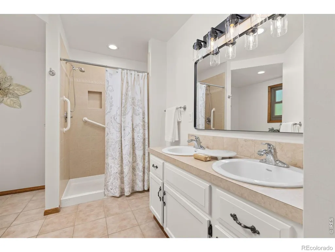
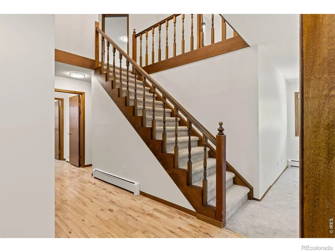
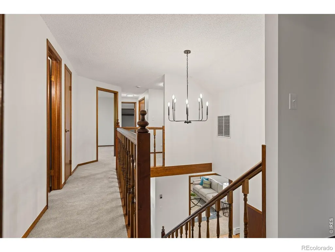
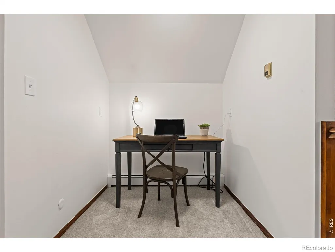
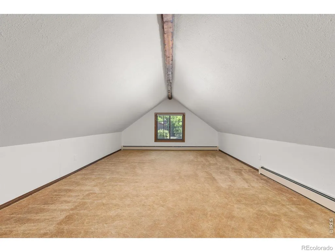
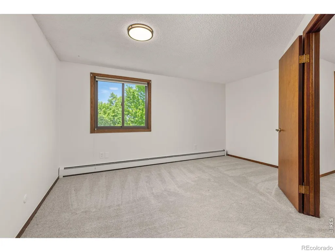
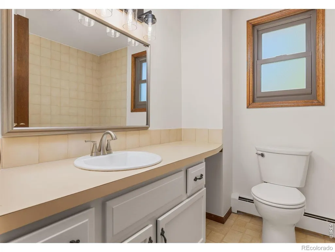
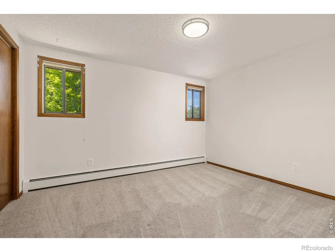
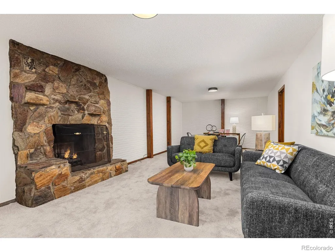
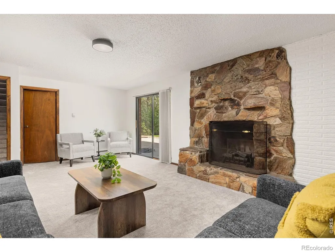
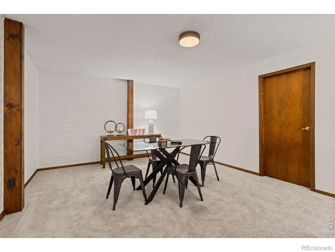
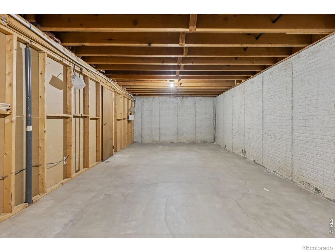
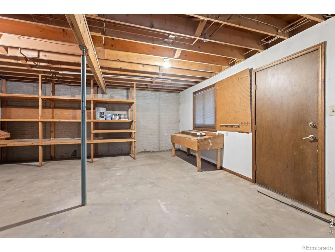
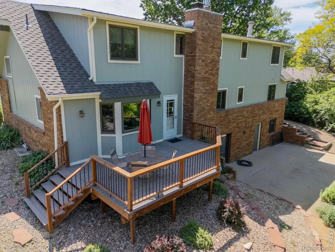
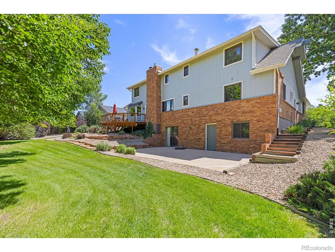
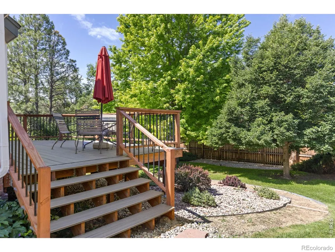
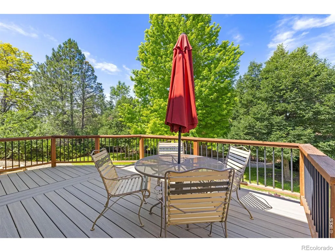
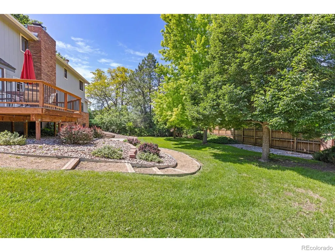
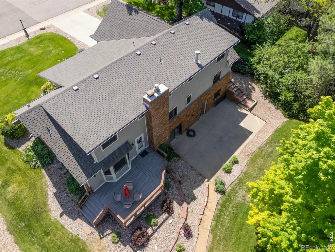
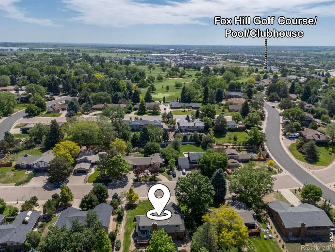
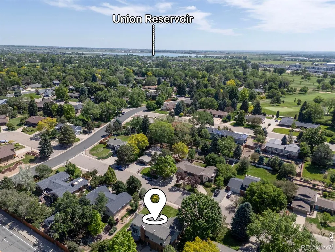
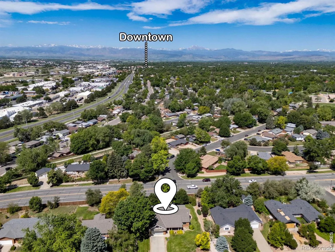
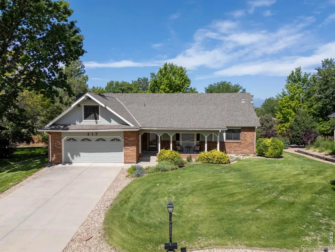
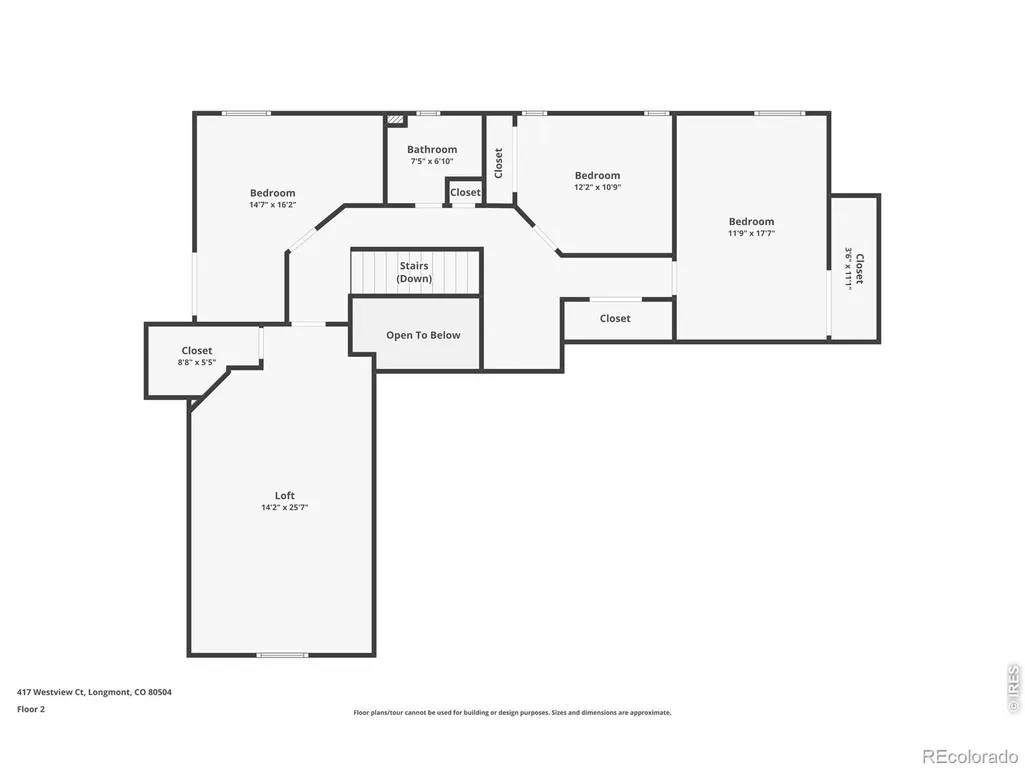
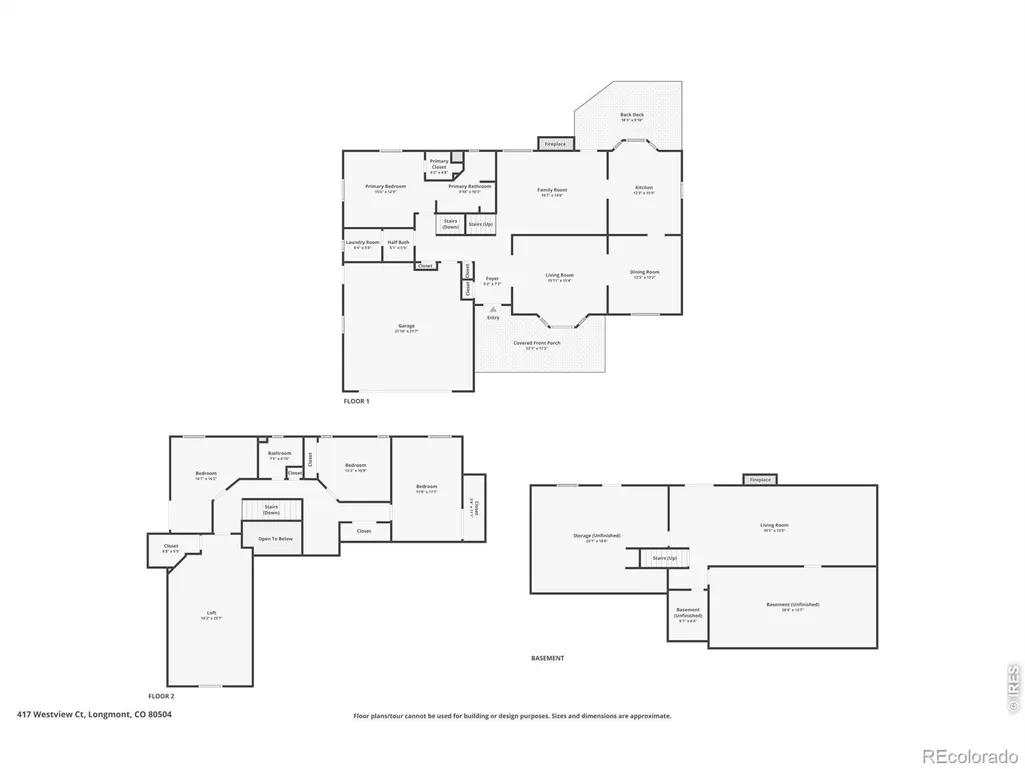
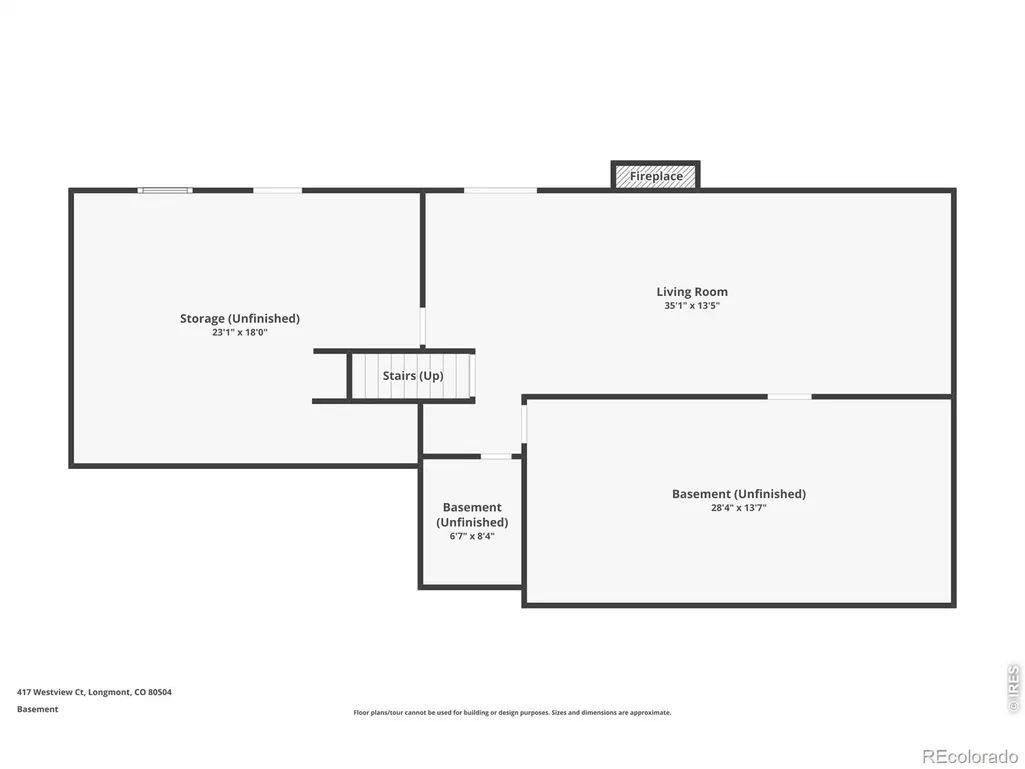
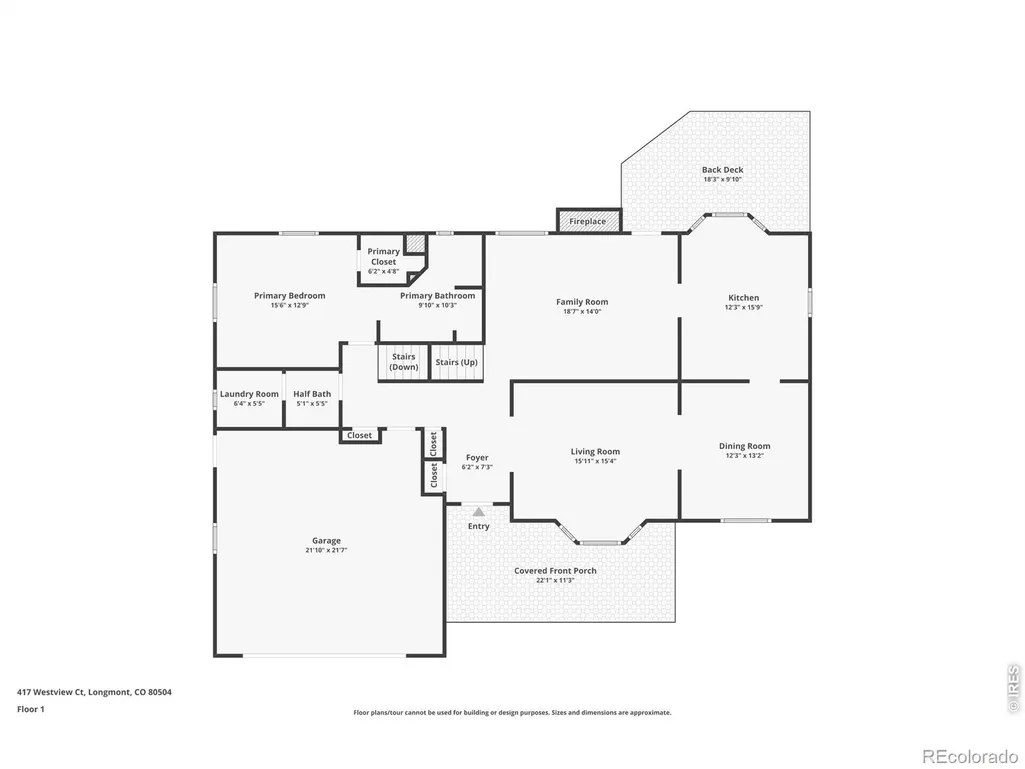
Nestled in the highly desirable Fox Hill neighborhood, this beautifully maintained home offers timeless charm, generous living spaces, and a wonderful setting with mountain views and mature landscaping. Situated on a level lot that gently slopes to the west, the property enjoys a walkout basement and a private backyard designed for relaxing and entertaining. A welcoming entry sets the tone, leading into spacious and light-filled living areas. The main level features a gracious living room, a cozy family room with fireplace, and a thoughtfully remodeled kitchen with ample cabinetry, quality finishes, and a comfortable eat-in dining area that flows seamlessly into the formal dining room. The main-floor primary suite provides convenience and flexibility, complete with a three-quarter bath. A laundry room and powder bath are also located on the main level for everyday ease. Upstairs, you'll find generously sized secondary bedrooms, a full bath, and a versatile bonus room above the garage that serves beautifully as a fifth bedroom, guest suite, office, playroom, or hobby space. The walkout basement expands the home's living space with a large family room anchored by a fireplace, abundant storage, and direct access to the backyard. Recent updates include newer carpet, hardwood flooring, and updated light fixtures throughout. With its solid construction, inviting floor plan, mountain views, mature trees, two-car garage, and friendly neighborhood atmosphere, this Fox Hill gem offers the perfect blend of comfort, character, and functionality.
| Elementary School | Middle School | High School |
|---|---|---|
| Rocky Mountain Elementary School | Westview Middle School | Skyline High School |
| Price History | |
|---|---|
| 6/10/2026 | Listed $749,000 |
| 7/2/2026 | 5$719,000 |
| 9/4/2026 | 3$699,000 |
General Features
| Sewer | Public Sewer |
|---|---|
| Heating | Hot Water |
| Cooling | Ceiling Fan(s),Evaporative Cooling |
| Utilities | Electricity Available,Natural Gas Available |
| Possession | Closing/DOD |
| Roof | Composition |
| Appliances | Dishwasher,Disposal,Dryer,Oven,Refrigerator,Washer |
| Zoning | SFR |
| HOA Fee | 100 |
| Garage Spaces | 2 |
| Patio/Porch Features | Deck,Patio |
| Security Features | Smoke Detector(s) |
| Construction Materials | Brick |
| Exclusions | Personal Property |
| Year Built | 1976 |
| View | Mountain(s) |
| Levels | Two |
| Property Subtype | Single Family Residence |
| Tax Year | 2025 |
| Ownership | Individual |
| Assoc Fee Paid Per | Annually |
| County | Boulder |
| Property Type | Residential |
| HOA | Yes |
| Attached Garage | Yes |
| Subdivision Name | Fox Hill |
| Possible Use | Residential |
| Full Baths | 1 |
| Status | Active |
| High School | Skyline |
| City | Longmont |
| Association Name | Fox Hill HOA |
| High School District | St. Vrain Valley RE-1J |
| Lot Size Square Feet | 12803 |
| Listing Terms | Cash,Conventional,FHA,VA Loan |
| Elementary School | Rocky Mountain |
| Tax Annual Amount | 2709 |
| Middle/Junior High School | Westview |
| Concessions | No |
| Virtual Tour | https://longs-peak-media.aryeo.com/videos/019e9d7d-f07f-72a3-be23-42d9183ec317 |
| Structure Type | House |
| Standard Status | Active |
| Elementary School District | St. Vrain Valley RE-1J |
Interior Features
| Interior Amenities | Eat-in Kitchen,Open Floorplan,Walk-In Closet(s) |
|---|---|
| Basement | Daylight,Full,Walk-Out Access |
| Flooring | Vinyl,Wood |
| Basement (Y/N) | Yes |
| Window Features | Bay Window(s),Double Pane Windows,Window Coverings |
| Above Grade Finished Area | 2932 |
| Half Baths | 1 |
| 3/4 Baths | 1 |
| Laundry Features | In Unit |
| Total Bedrooms | 5 |
| Below Grade Finished Area | 490 |
| Main Level Bedrooms | 1 |
| Main Level Bathrooms | 2 |
| Total Baths | 3 |
Exterior Features
| Exterior Amenities | Balcony |
|---|---|
| Vegetation | Wooded |
| Fencing | Partial |
| Parking Features | Oversized Door |
| Lot Features | Level,Rolling Slope,Sprinklers In Front |
| Water Source | Public |
| Total Parking | 2 |
| Foundation Details | Slab |
| Building Area Total | 4364 |
| Lot Size Acres | 0.29 |
| Road Surface Type | Paved |
| Road Frontage Type | Public |
Amenities
- Foreclosure
- Views
- Short Sale
- New Construction
- Adult 55+
- Lease To Own
- No HOA Fees
- Furnished
- Primary On Main
- Air Conditioning
- Seller Finance
- Green
- Fixer Upper
- Horse
- Golf
- Fireplace
- Deck
- Garage
- Basement
- Pool
Property vs Single Family Average in 80504
Price
Taxes
Year Built
Visits


 Information deemed reliable but not guaranteed by the MLS. © 2026 Information and Real Estate Services, LLC.
Information source: Information and Real Estate Services, LLC. Provided for limited non-commercial use only under IRES Rules. © Copyright IRES.
The information being provided is for the consumers personal, non-commercial use and may not be used for any purpose other than to identify prospective properties consumer may be interested in purchasing.
The IRES, LLC Data on this
Information deemed reliable but not guaranteed by the MLS. © 2026 Information and Real Estate Services, LLC.
Information source: Information and Real Estate Services, LLC. Provided for limited non-commercial use only under IRES Rules. © Copyright IRES.
The information being provided is for the consumers personal, non-commercial use and may not be used for any purpose other than to identify prospective properties consumer may be interested in purchasing.
The IRES, LLC Data on this
