

Address
4130 Arezzo Dr, Longmont, CO
Price
$ 725,000
Property Attributes
- MLS#1068036
- TypeSingle Family
- Listing Status Active
- CountyBOULDER
- CityLongmont
- AreaLongmont
- NeighborhoodRenaissance Flg 3
- Zip80503
- StyleContemporary
- Year Built2005
- Taxes$ 4855
- Price$ 725,000
- Bedrooms3
- Full Bathrooms2
- Half Bathrooms1
- Sqr Footage2733
- Lot Size0.14 Acres
Data Source:
Information and Real Estate Services (IRES)
Property Description
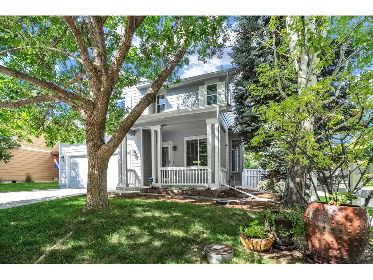
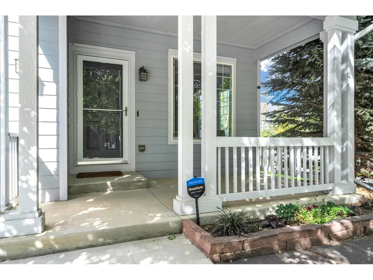
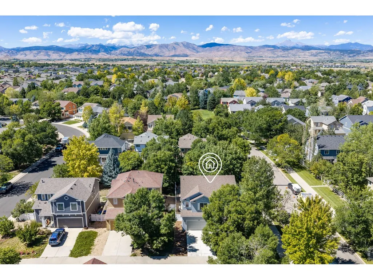
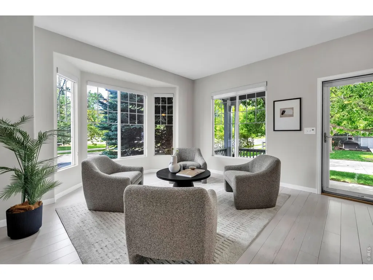
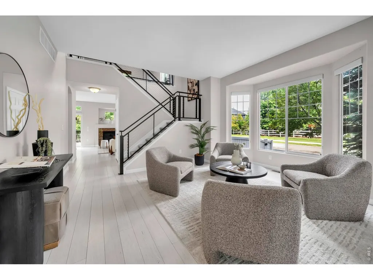
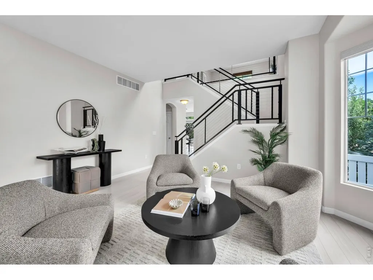
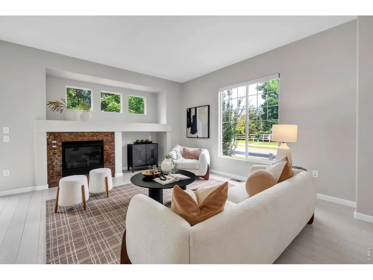
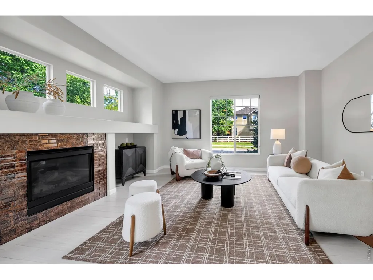
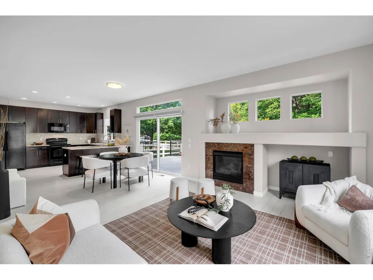
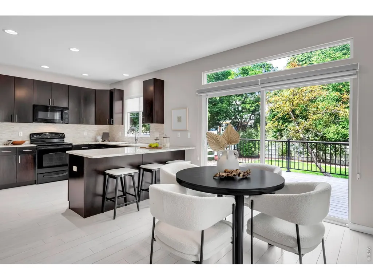
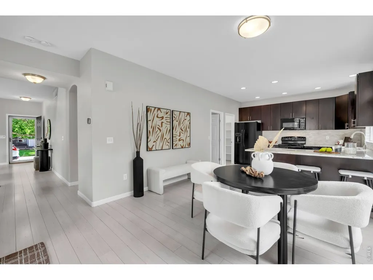
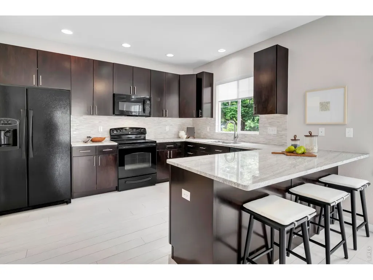
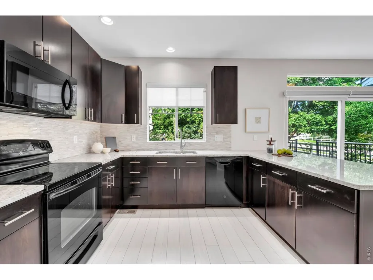
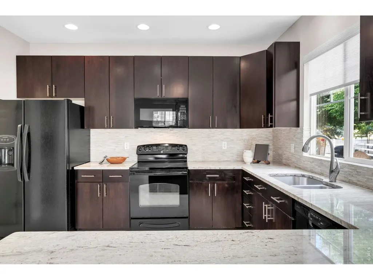
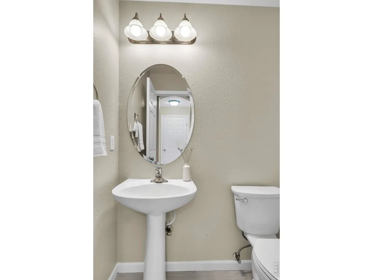
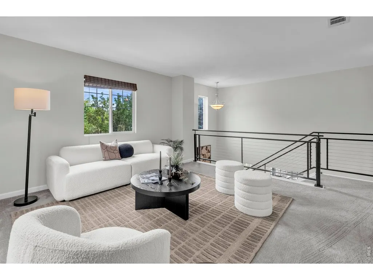
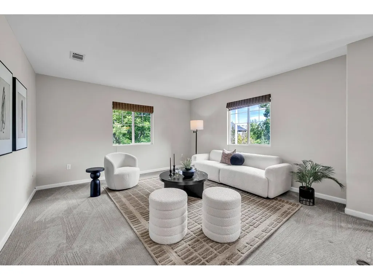
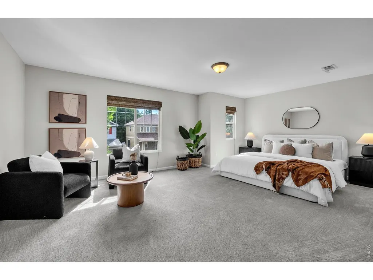
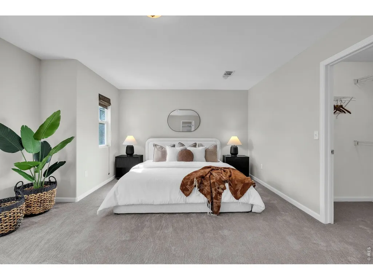
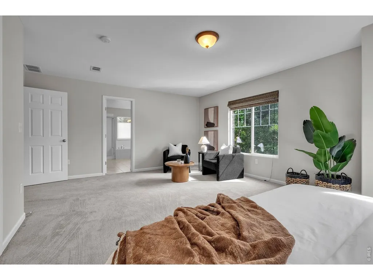
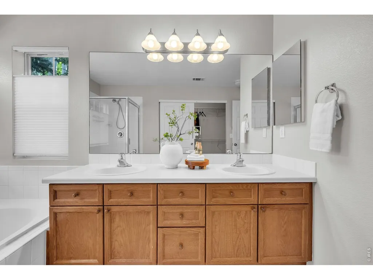
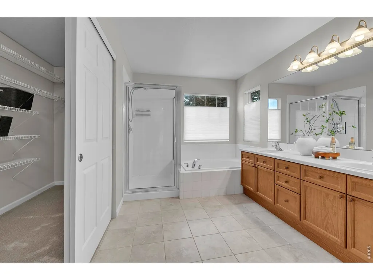
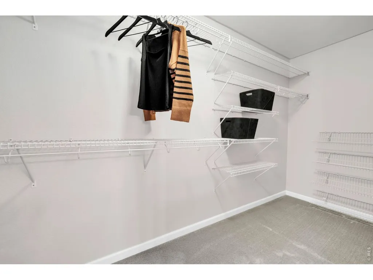
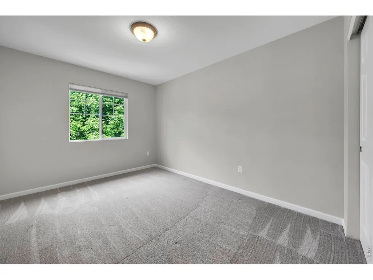
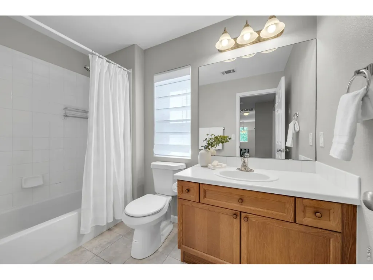
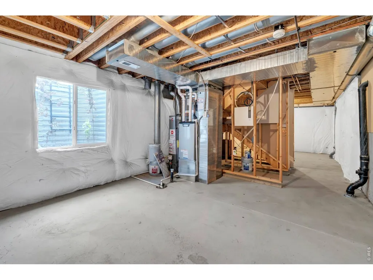
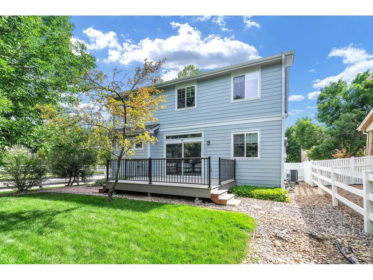
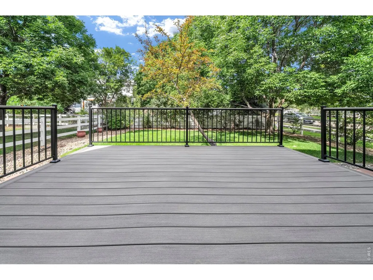
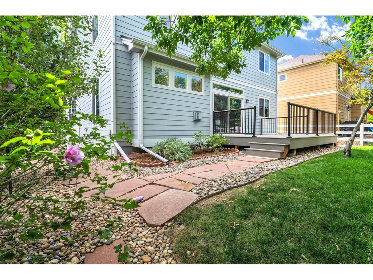
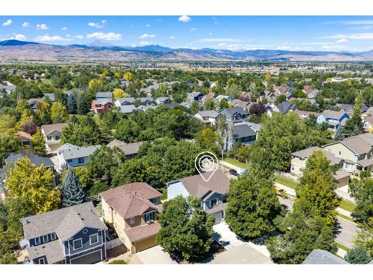
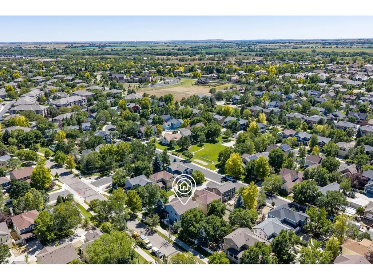
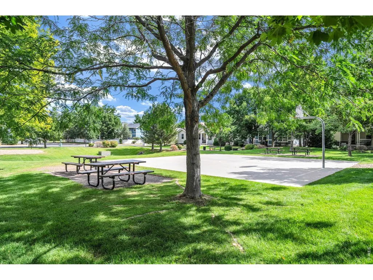
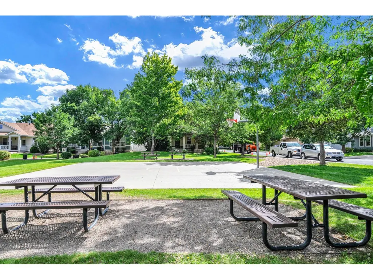
This is a gorgeous home, with so many upgrades, it feels like a new! Located in the Renaissance Neighborhood on a quiet private drive. This high quality home offers an open floor plan, main level wood floors, an updated kitchen with granite counters, glass and marble backsplash, refaced cabinets, breakfast bar, family room with gas fireplace and a separate living room. The 2nd floor has a large primary bedroom with a 5-piece bath, dual closets, 2 additional bedrooms, and a loft area that could be study, den, TV room, play area. The yard is professionally landscaped, highly functional, with a new large backyard deck. The basement is unfinished, but could be a 4th bedroom, recreation room, a workout area. Recent upgrades include, new furnace and A/C, backyard deck, exterior paint, roof (2023), hot water heater, carpet, and interior paint. A great neighborhood close to trails, open space, and close to essential shopping. Easy access to Boulder or the mountains.
| Elementary School | Middle School | High School |
|---|---|---|
| Eagle Crest Elementary School | Altona Middle School | Silver Creek High School |
| Price History | |
|---|---|
| 9/4/2026 | Listed $725,000 |
General Features
| Living Area | 2229 |
|---|---|
| Sewer | Public Sewer |
| Heating | Forced Air |
| Cooling | Central Air |
| Utilities | Natural Gas Available,Electricity Available,Cable Available,High Speed Avail |
| Roof | Composition |
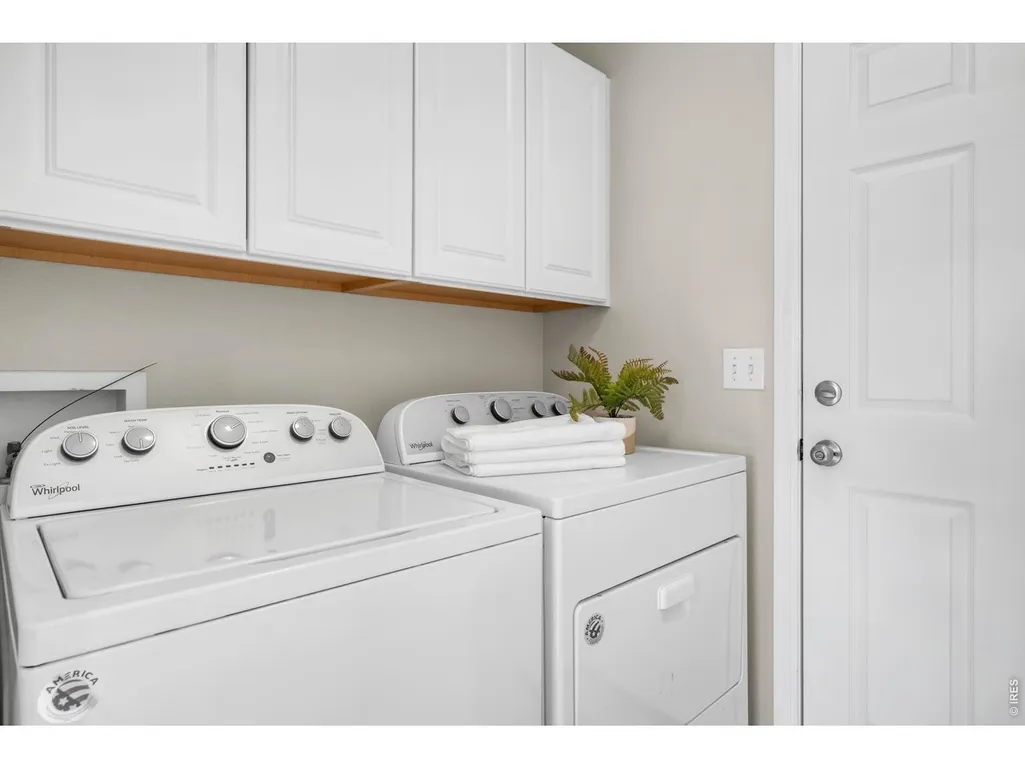
| Appliances | Electric Range,Dishwasher,Refrigerator,Washer,Dryer,Microwave |
| Zoning | Res |
| HOA Fee | 220 |
| Garage Spaces | 2 |
| Association Fee Includes | Common Amenities,Management |
| Patio/Porch Features | Deck |
| Architectural Style | Contemporary |
| Security Features | Security System |
| Construction Materials | Frame |
| Year Built | 2005 |
| Electric | City of Longmont |
| View | Hills |
| Levels | Two |
| Property Subtype | Single Family Residence |
| Tax Year | 2025 |
| Parcel Number | R0501907 |
| Community Features | Park |
| Accessibility | Level Lot |
| Assoc Fee Paid Per | Quarterly |
| County | Boulder |
| New Construction | No |
| Property Type | Residential |
| HOA | Yes |
| Energy Efficient | Windows |
| Subdivision Name | Renaissance Flg 3 |
| Possible Use | Single Family |
| Full Baths | 2 |
| Status | Active |
| High School | Silver Creek |
| City | Longmont |
| Disclosures | Seller's Property Disclosure |
| Association Name | Renaissance Community Associa |
| High School District | ST Vrain Dist RE 1J |
| MLS Area | Longmont |
| Elementary School | Eagle Crest |
| Property Attached Y/N | No |
| Tax Annual Amount | 4855 |
| Middle/Junior High School | Altona |
| Standard Status | Active |
| Expected Active Date | 2026-09-05 |
| AttributionContact | 3038182344 |
Interior Features
| Interior Amenities | Open Floorplan,Walk-In Closet(s),Washer/Dryer Hookup |
|---|---|
| Basement | Partial,Unfinished |
| Flooring | Wood |
| Fireplace Features | Gas |
| Window Features | Window Coverings |
| Above Grade Finished Area | 2229 |
| Half Baths | 1 |
| Total Bedrooms | 3 |
| Room Type | Loft |
| LivingAreaSource | Assessor |
| Total Baths | 3 |
Exterior Features
| Exterior Amenities | Sprinkler System |
|---|---|
| Fencing | Fenced |
| Parking Features | Attached |
| Lot Features | Cul-De-Sac,Level,Paved,Curbs,Gutters,Sidewalks |
| Water Source | City |
| Lot Size Area | 6140 |
| Lot Size Acres | 0.14 |
| Road Surface Type | Asphalt |
| Waterfront Y/N | No |
| Road Frontage Type | City Street |
| Irrigation Water Rights Y/N | No |
Amenities
- Foreclosure
- Views
- Short Sale
- New Construction
- Adult 55+
- Lease To Own
- No HOA Fees
- Furnished
- Primary On Main
- Air Conditioning
- Seller Finance
- Green
- Fixer Upper
- Horse
- Golf
- Fireplace
- Deck
- Garage
- Basement
- Pool
Property vs Single Family Average in 80503
Price
Taxes
Year Built
Visits
 The content relating to real estate for sale in this Web site comes in part from the Internet Data eXchange (IDX) program of METROLIST, INC., DBA RECOLORADO©. Real estate listings held by brokers other than Taylor Home Partners are marked with the IDX Logo. This information is being provided for the consumers' personal, non-commercial use and may not be used for any other purpose. All information subject to change and should be independently verified. September 15, 2026 7:15 PM UTCd

 Information deemed reliable but not guaranteed by the MLS. © 2026 Information and Real Estate Services, LLC.
Information source: Information and Real Estate Services, LLC. Provided for limited non-commercial use only under IRES Rules. © Copyright IRES.
The information being provided is for the consumers personal, non-commercial use and may not be used for any purpose other than to identify prospective properties consumer may be interested in purchasing.
The IRES, LLC Data on this
Information deemed reliable but not guaranteed by the MLS. © 2026 Information and Real Estate Services, LLC.
Information source: Information and Real Estate Services, LLC. Provided for limited non-commercial use only under IRES Rules. © Copyright IRES.
The information being provided is for the consumers personal, non-commercial use and may not be used for any purpose other than to identify prospective properties consumer may be interested in purchasing.
The IRES, LLC Data on this
