


Address
4012 Ravenna Pl, Longmont, CO
Price
$ 679,000
Property Attributes
- MLS#1061139
- TypeSingle Family
- Listing Status Active
- CountyBOULDER
- CityLongmont
- AreaLongmont
- NeighborhoodRenaissance Flg 3
- Zip80503
- StyleContemporary
- Year Built2004
- Taxes$ 4944
- Price$ 679,000
- Bedrooms4
- Full Bathrooms2
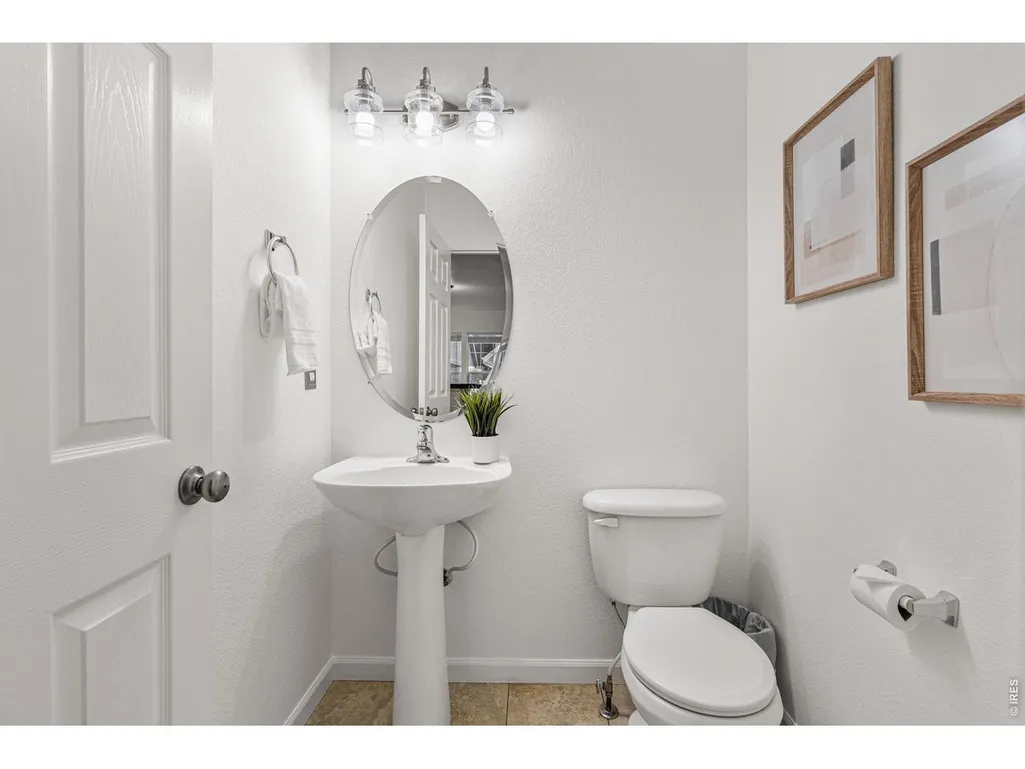
- Half Bathrooms1
- Sqr Footage3280
- Lot Size0.15 Acres
Data Source:
Information and Real Estate Services (IRES)
Property Description
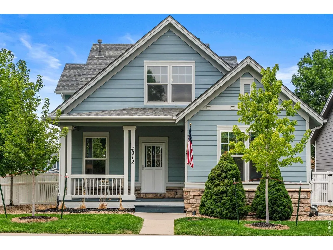
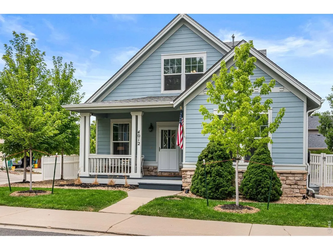
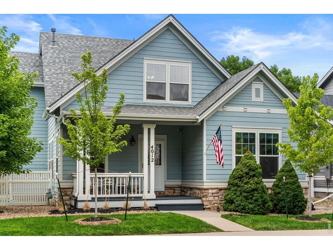
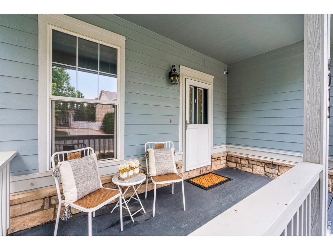
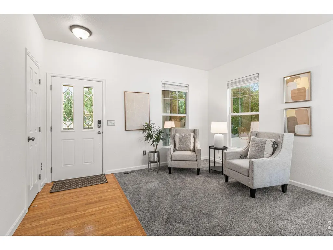
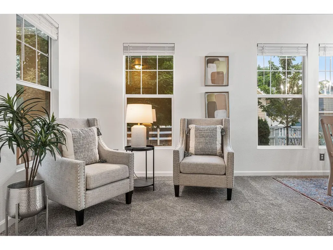
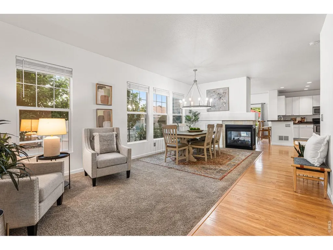
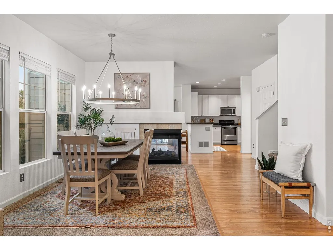
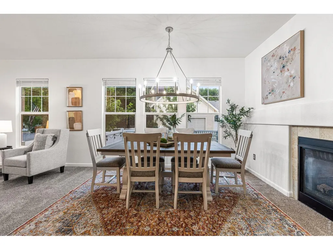
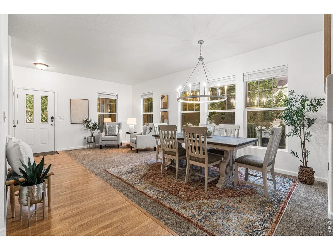
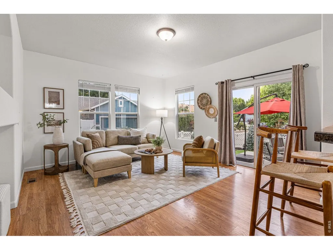
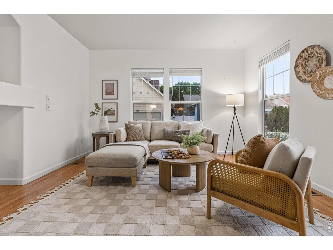
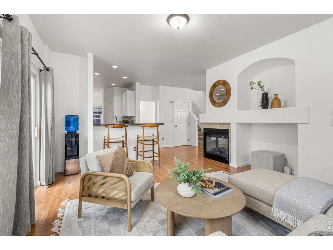
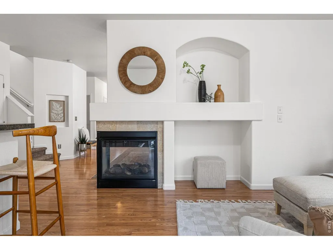
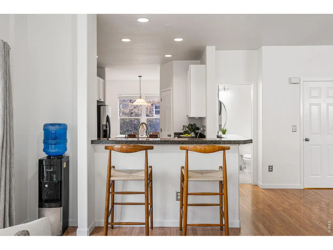
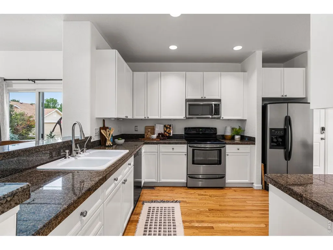
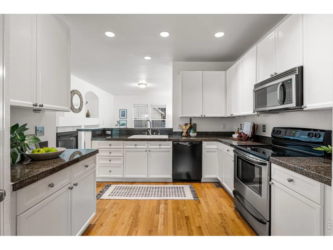
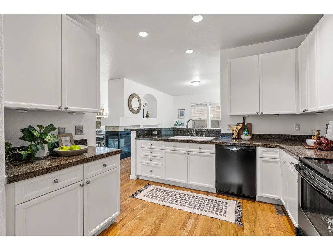
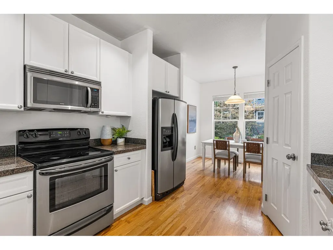
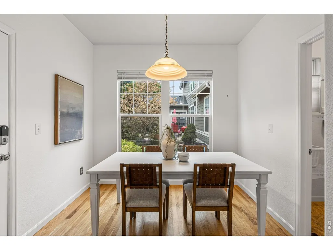
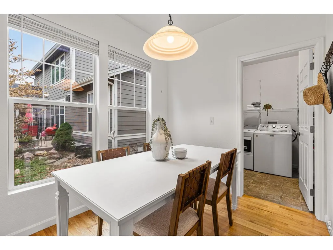
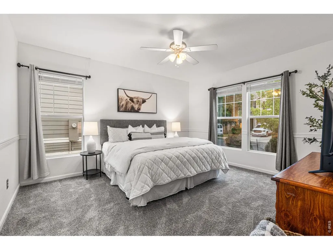
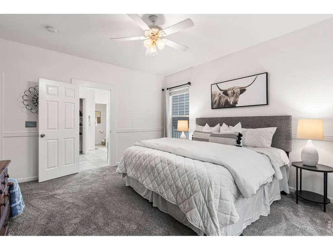
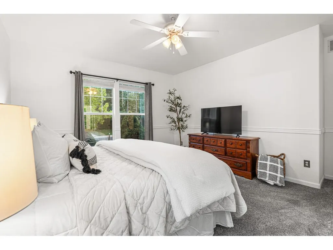
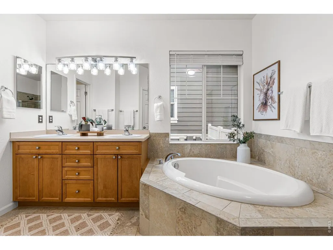
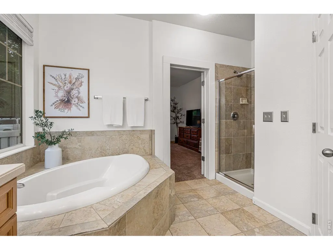
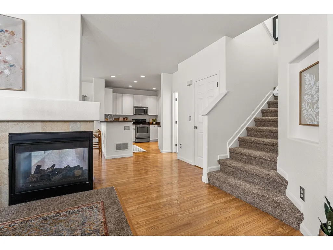
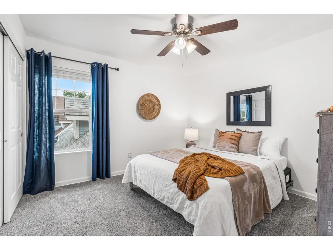
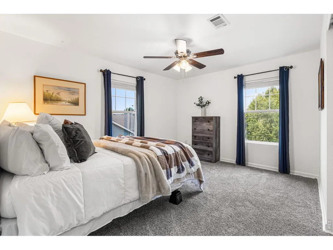
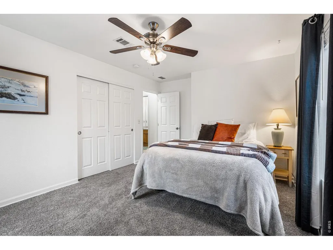
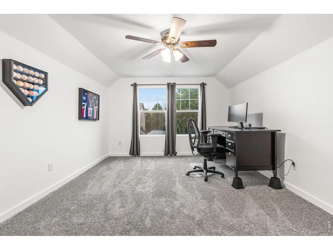
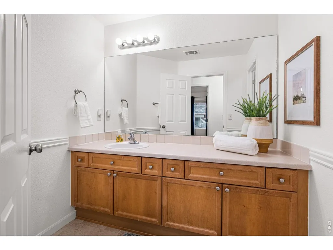
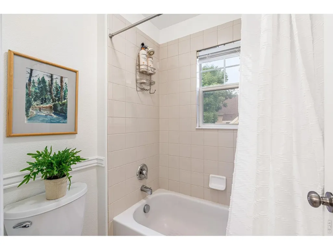
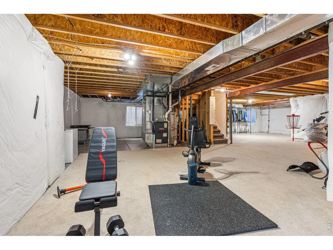
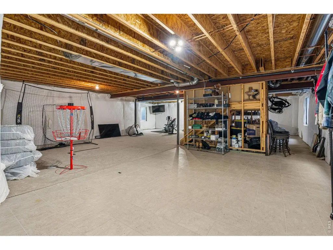
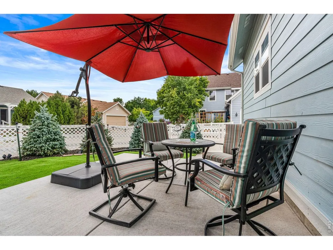
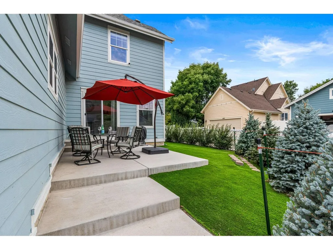
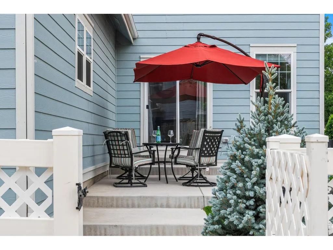
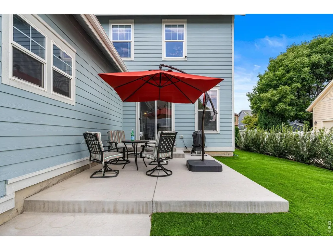
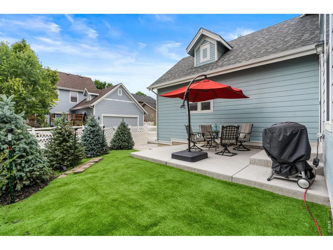
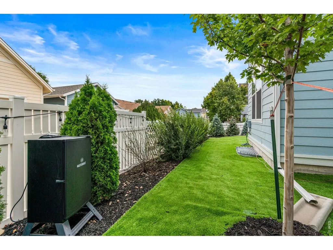
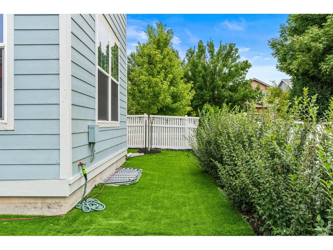
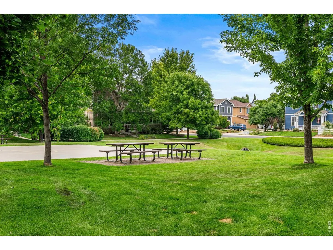
Welcome to 4012 Ravenna Place, a beautifully maintained corner-lot home in Longmont's desirable Renaissance neighborhood. Tucked along a quiet, tree-lined street & surrounded by parks, trails & open space, this light-filled residence offers the perfect blend of comfort, convenience & effortless, low-maintenance living. Fresh interior paint touch-ups, refreshed front porch & landscaping create inviting curb appeal from the moment you arrive. Inside, natural light & warm gathering spaces create an immediate sense of home. The thoughtfully designed floor plan features a highly sought-after main-floor primary suite w/ 5-piece bath, offering the ease & convenience of main-level living. Just off the entry, a cozy sitting area & formal dining space are anchored by a beautiful two-sided fireplace, perfect for everyday living & entertaining alike. The heart of the home, the kitchen offers painted cabinetry, granite countertops, stainless appliances, pantry & cheerful breakfast nook. The family room opens seamlessly to the private patio & newly upgraded backyard featuring top-of-the-line synthetic turf for year-round beauty w/ virtually no watering, mowing, weeds or mud tracked inside by kids & pets. Enjoy summer BBQs, morning coffee or relaxing evenings without the upkeep. Upstairs, 3 add. bdrms. provide flexibility for family, guests or home offices. The expansive unfinished basement offers endless possibilities for a rec room, fitness area, media room, add. bdrm/bath or storage. Add. improvements include updated furnace & newer roof installed in 2023. Enjoy NextLight high-speed internet, top-rated schools & easy access to parks, walking paths, shopping, dining, Whole Foods, Target & Lake McIntosh. A true "lock & leave" home, ideal for those on the go, a young family or empty nesters who love to travel. Rarely do homes combine a main-floor primary, 4 bdrms, corner-lot setting & this level of low-maintenance living.
| Elementary School | Middle School | High School |
|---|---|---|
| Eagle Crest Elementary School | Altona Middle School | Silver Creek High School |
| Price History | |
|---|---|
| 6/5/2026 | Listed $700,000 |
| 8/17/2026 | 3$679,000 |
General Features
| Living Area | 1996 |
|---|---|
| Sewer | Public Sewer |
| Heating | Forced Air,2 or more Heat Sources |
| Cooling | Central Air,Ceiling Fan(s) |
| Utilities | Natural Gas Available,Electricity Available,High Speed Avail |
| Roof | Composition |
| Appliances | Electric Range,Self Cleaning Oven,Dishwasher,Refrigerator,Washer,Dryer,Microwave,Disposal,Fire Alarm |
| Zoning | R-MN |
| HOA Fee | 246 |
| Garage Spaces | 2 |
| Association Fee Includes | Common Amenities,Snow Removal |
| Patio/Porch Features | Patio,Deck |
| Architectural Style | Contemporary |
| Security Features | Fire Sprinkler System |
| Construction Materials | Frame,Stone,Wood Siding,Painted/Stained |
| Exclusions | All personal property and staging furniture |
| Year Built | 2004 |
| Electric | Xcel |
| Levels | Two |
| Property Subtype | Single Family Residence |
| Tax Year | 2025 |
| Parcel Number | R0501917 |
| Community Features | Playground,Park,Trail(s) |
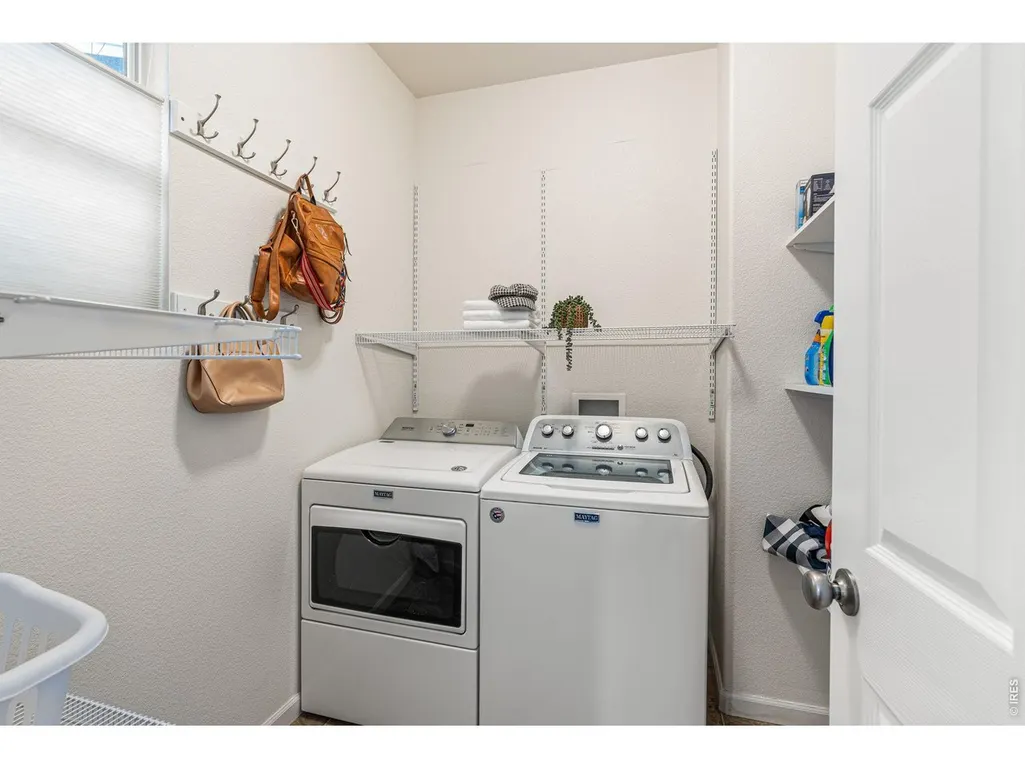
| Accessibility | Level Lot,Main Floor Bath,Main Level Bedroom,Main Level Laundry |
| Assoc Fee Paid Per | Quarterly |
| County | Boulder |
| New Construction | No |
| Property Type | Residential |
| HOA | Yes |
| Energy Efficient | Southern Exposure,Windows |
| Subdivision Name | Renaissance Flg 3 |
| Possible Use | Single Family |
| Full Baths | 2 |
| Status | Active |
| Directions | Please use your preferred GPS. |
| High School | Silver Creek |
| City | Longmont |
| Disclosures | Seller's Property Disclosure |
| Association Name | Renaissance Community |
| High School District | ST Vrain Dist RE 1J |
| MLS Area | Longmont |
| Elementary School | Eagle Crest |
| Property Attached Y/N | No |
| Tax Annual Amount | 4944 |
| Middle/Junior High School | Altona |
| Virtual Tour | https://drive.google.com/file/d/10FJrfNALBnClyosYkefIZGYJ274KCTFo/view?usp=sharing |
| Standard Status | Active |
| Expected Active Date | 2026-06-11 |
| AttributionContact | 7208391038 |
Interior Features
| Interior Amenities | Eat-in Kitchen,Separate Dining Room,Open Floorplan,Pantry,Walk-In Closet(s),Washer/Dryer Hookup |
|---|---|
| Basement | Full,Unfinished |
| Flooring | Wood |
| Fireplace Features | Gas,Multi-Sided,Living Room,Family Room,Dining Room |
| Window Features | Window Coverings |
| Above Grade Finished Area | 1996 |
| Half Baths | 1 |
| Total Bedrooms | 4 |
| LivingAreaSource | Assessor |
| Total Baths | 3 |
Exterior Features
| Exterior Amenities | Sprinkler System |
|---|---|
| Fencing | Fenced,Vinyl |
| Parking Features | Garage Door Opener,Attached |
| Lot Features | Corner Lot,Evergreen Trees,Deciduous Trees,Level,House Faces South,City Limits,Paved,Curbs,Gutters,Sidewalks,Street Light,Alley,Fire Hydrant within 500 Feet |
| Water Source | City |
| Lot Size Area | 6530 |
| Lot Size Acres | 0.15 |
| Road Surface Type | Asphalt |
| Waterfront Y/N | No |
| Road Frontage Type | City Street,Alley |
| Irrigation Water Rights Y/N | No |
Amenities
- Foreclosure
- Views
- Short Sale
- New Construction
- Adult 55+
- Lease To Own
- No HOA Fees
- Furnished
- Primary On Main
- Air Conditioning
- Seller Finance
- Green
- Fixer Upper
- Horse
- Golf
- Fireplace
- Deck
- Garage
- Basement
- Pool
Property vs Single Family Average in 80503
Price
Taxes
Year Built
Visits
 The content relating to real estate for sale in this Web site comes in part from the Internet Data eXchange (IDX) program of METROLIST, INC., DBA RECOLORADO©. Real estate listings held by brokers other than Taylor Home Partners are marked with the IDX Logo. This information is being provided for the consumers' personal, non-commercial use and may not be used for any other purpose. All information subject to change and should be independently verified. September 16, 2026 8:30 PM UTCd

 Information deemed reliable but not guaranteed by the MLS. © 2026 Information and Real Estate Services, LLC.
Information source: Information and Real Estate Services, LLC. Provided for limited non-commercial use only under IRES Rules. © Copyright IRES.
The information being provided is for the consumers personal, non-commercial use and may not be used for any purpose other than to identify prospective properties consumer may be interested in purchasing.
The IRES, LLC Data on this
Information deemed reliable but not guaranteed by the MLS. © 2026 Information and Real Estate Services, LLC.
Information source: Information and Real Estate Services, LLC. Provided for limited non-commercial use only under IRES Rules. © Copyright IRES.
The information being provided is for the consumers personal, non-commercial use and may not be used for any purpose other than to identify prospective properties consumer may be interested in purchasing.
The IRES, LLC Data on this
