

Address
11562 Eagle Springs Trl, Longmont, CO
Price
$ 9,980,000
Property Attributes
- MLS#1044132
- TypeSingle Family
- Listing Status Active
- CountyBOULDER
- CityLongmont
- AreaSuburban Plains
- NeighborhoodCaribou Spgs Ranch Exempt
- Zip80503
- StyleIn-Law Area,Legal Conforming,Contemporary
- Year Built2024
- Taxes$ 20110
- Price$ 9,980,000
- Bedrooms6
- Full Bathrooms6
- Half Bathrooms2
- Sqr Footage7239
- Lot Size5.38 Acres
Data Source:
Information and Real Estate Services (IRES)
Property Description
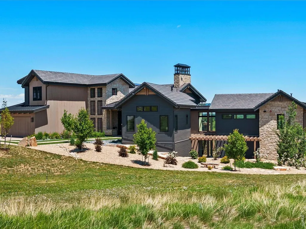
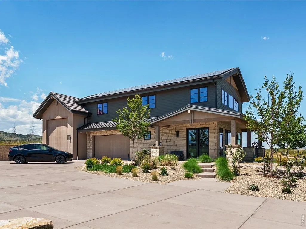
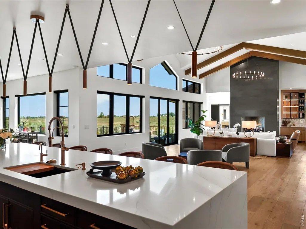
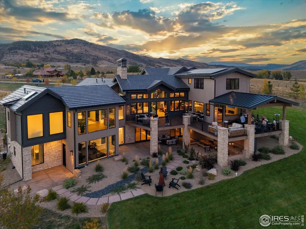
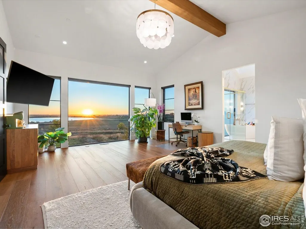
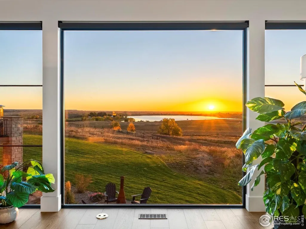
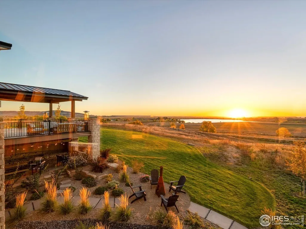
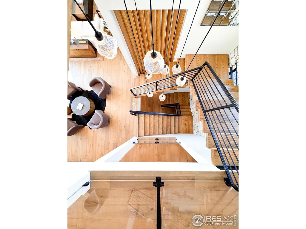
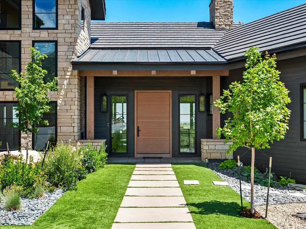
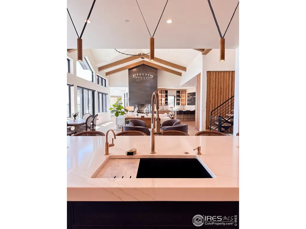
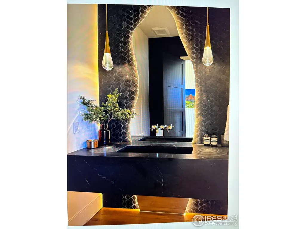
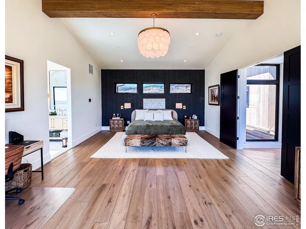
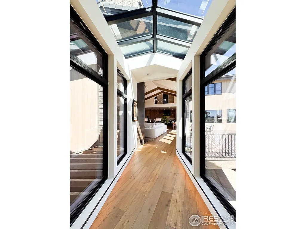
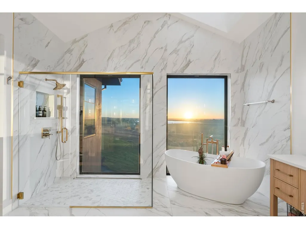
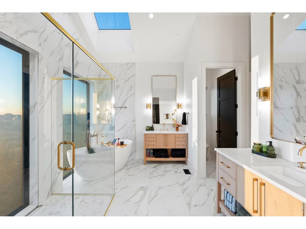
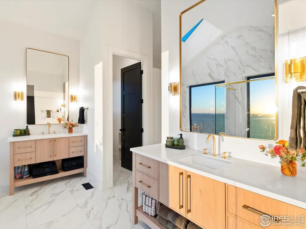
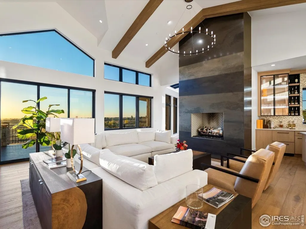
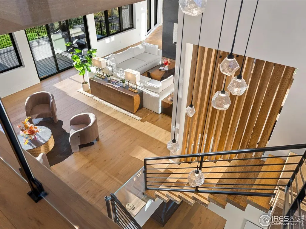
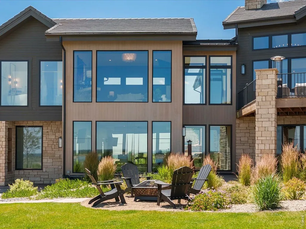
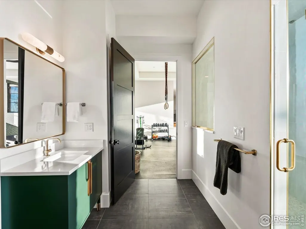
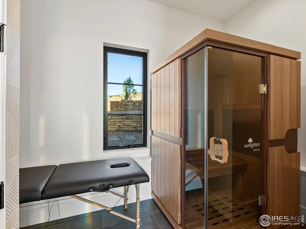
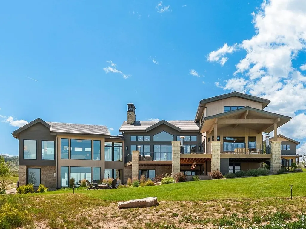
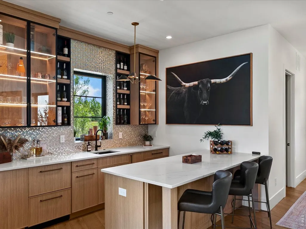
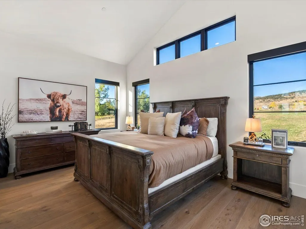
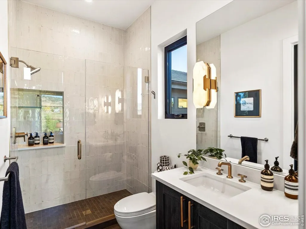
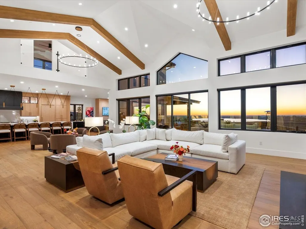
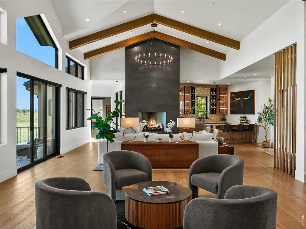
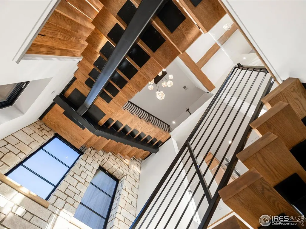
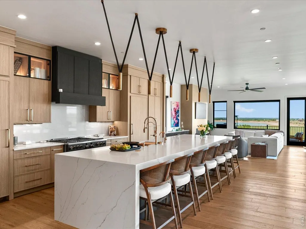
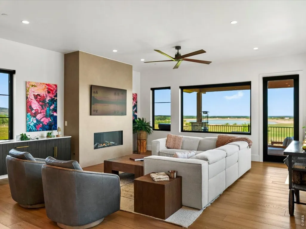
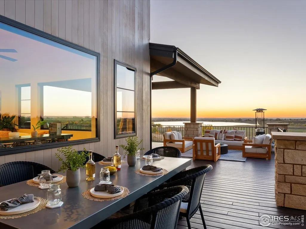
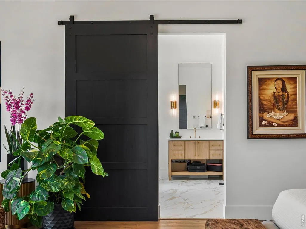
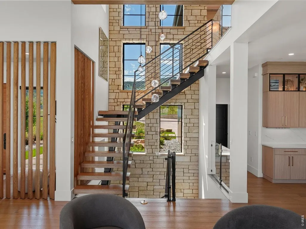
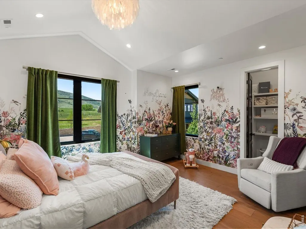
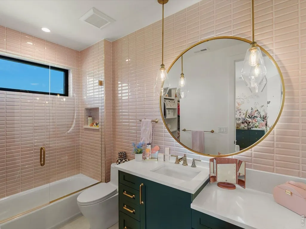
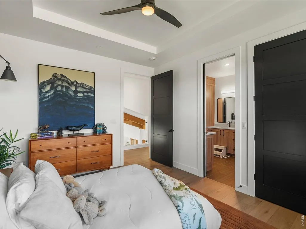
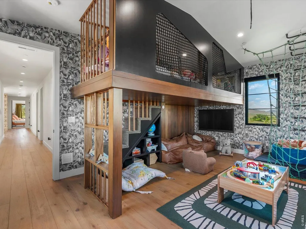
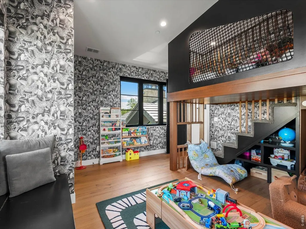
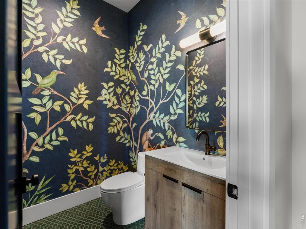
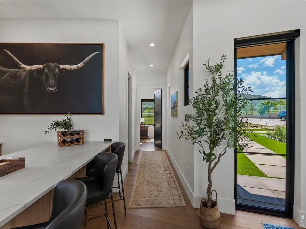
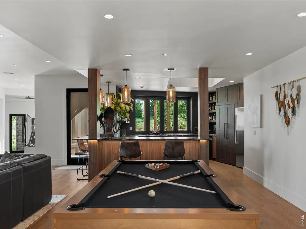
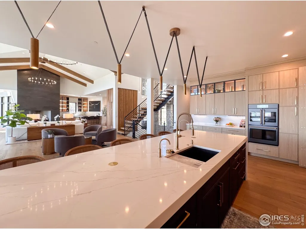
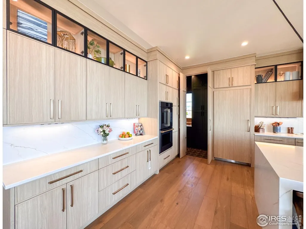
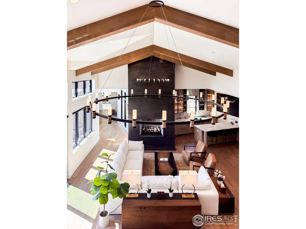
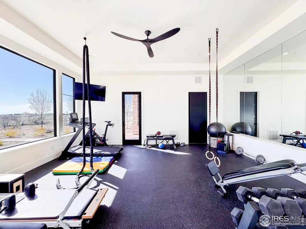
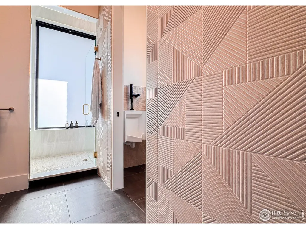
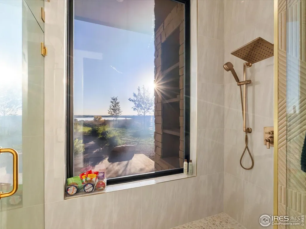
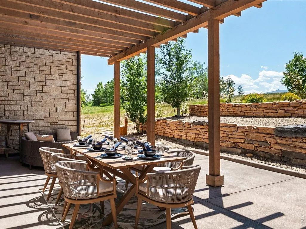
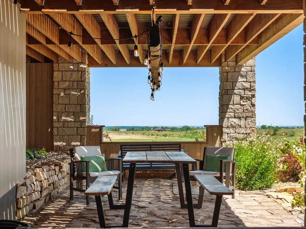
This Net Zero Sanctuary in Caribou Springs Ranch is a rare convergence of visionary design, environmental intelligence, and uncompromising luxury.Masterfully built by Stringer Construction,this 7,239sqft architectural estate is gracefully set upon 5.4 pristine acres,where privacy,serenity, and natural beauty unfold in every direction.Thoughtfully curated for elevated living,the residence has 2 main level primary suites with a total of 6 bedrooms and 7 baths,delivering both grandeur and effortless functionality.A separate 2,862sqft AUX structure,complete with its own bath,RV garage,additional 2car garage,offers exceptional flexibility for collectors and creatives,A dramatic 2 story glass corridor anchors the home,framing the surrounding landscape as living art.Expansive glass walls and floor-to-ceiling windows in the primary suite dissolve the boundary between indoors and out,immersing the home in natural light and tranquility.Designed for both wellness and performance,the estate includes a 13-foot-ceiling private fitness pavilion,seamlessly connected to a restorative spa featuring a steam shower and infrared sauna,your personal retreat for renewal.At the heart of the home,a chef's kitchen of striking scale showcases top-tier appliances and a dramatic 16-foot waterfall island, with by a discreet,fully equipped scullery for seamless entertaining.The walkout lower level transforms into an immersive entertainment retreat with an indoor-outdoor bar and a hidden speakeasy-style door into a soundproof music studio or private lounge,an experience rarely found in residential design.Located within the exclusive gated enclave of CSR, residents enjoy access to over 700 acres of protected open space,~five miles of private trails and sweeping views of the Foothills Reservoir. Amenities include a clubhouse, pool,hot tub,tennis and pickleball courts,basketball,and equestrian boarding.Just minutes from Boulder, Lyons, and Longmont, this is more than a home,it is a legacy estate.
| Elementary School | Middle School | High School |
|---|---|---|
| Lyons Elementary School | Lyons Middle School | Lyons High School |
| Price History | |
|---|---|
| 9/20/2025 | Listed $15,000,000 |
| 2/19/2026 | 10$13,500,000 |
| 5/13/2026 | 27$9,980,000 |
General Features
| Living Area | 7239 |
|---|---|
| Sewer | Septic Tank,Septic Field |
| Heating | Forced Air,Hot Water,Heat Pump,Baseboard,Radiant,2 or more Heat Sources,Humidity Control,2 or more H20 Heaters |
| Cooling | Central Air,Ceiling Fan(s) |
| Utilities | Natural Gas Available,Electricity Available,Other,High Speed Avail,Underground Utilities |
| Roof | Metal,Tile |
| Appliances | Electric Range,Gas Range,Self Cleaning Oven,Double Oven,Dishwasher,Refrigerator,Bar Fridge,Washer,Dryer,Microwave,Freezer,Disposal,Fire Alarm |
| Zoning | A |
| HOA Fee | 6800 |
| Garage Spaces | 6 |
| Association Fee Includes | Common Amenities,Snow Removal,Security,Management |
| Patio/Porch Features | Patio,Deck,Enclosed |
| Architectural Style | In-Law Area,Legal Conforming,Contemporary |
| Security Features | Fire Sprinkler System,Fire Alarm |
| Construction Materials | Frame,Stone,Composition,Wood Siding,Cedar,Painted/Stained |
| Exclusions | Seller's personal property. Home can be sold furnished with negotiated bill of sale. |
| Year Built | 2024 |
| Electric | PVREA |
| View | Mountain(s),Hills,Plains View,Water,Panoramic |
| Levels | Three Or More |
| Property Subtype | Mixed Use |
| Tax Year | 2025 |
| Parcel Number | R0129263 |
| Community Features | Clubhouse,Tennis Court(s),Hot Tub,Pool,Sauna,Playground,Trail(s),Gated |
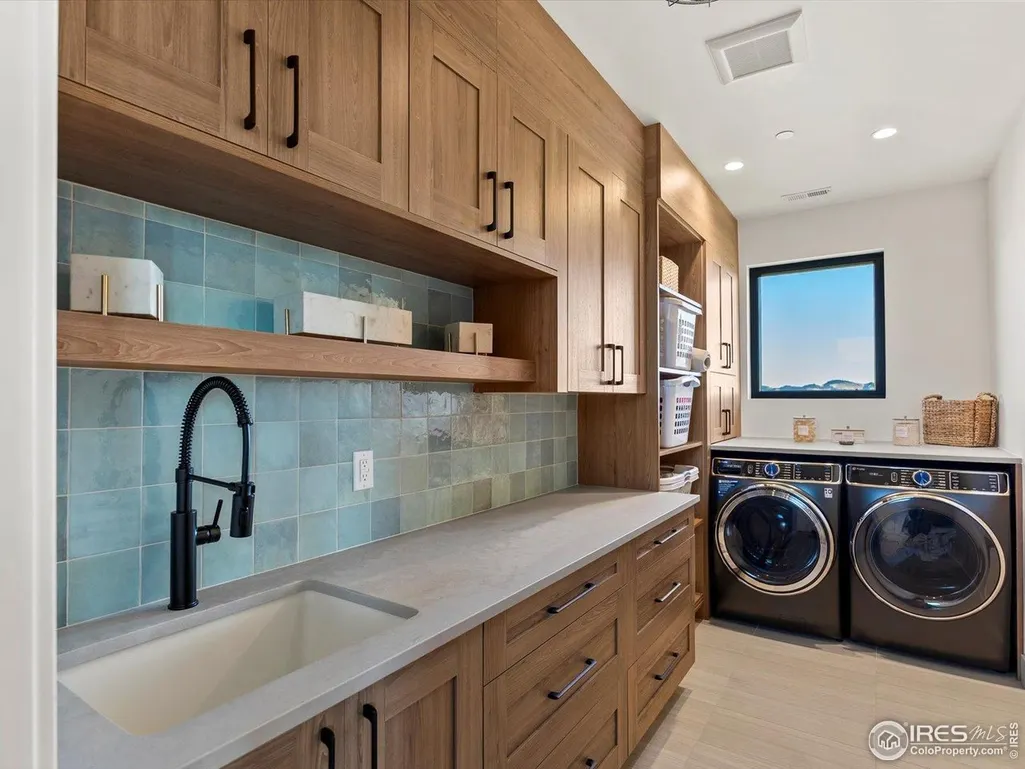
| Accessibility | Level Drive,Width of Hallways 42 or more,Interior Door Openings 32 plus,Exterior Door Openings 36 plus,Other,Main Floor Bath,Main Level Bedroom,Stall Shower,Main Level Laundry |
| Assoc Fee Paid Per | Annually |
| County | Boulder |
| New Construction | Yes |
| Property Type | Residential |
| HOA | Yes |
| Energy Efficient | Sun Space,Southern Exposure,Windows,High Efficiency Furnace,Energy Survey Complete,Demand Control Limiter,Thermostat,Energy Rated,Photovoltaic Owned |
| Subdivision Name | Caribou Spgs Ranch Exempt |
| Possible Use | Single Family,Farm,Additional Units |
| Other Structures | Storage |
| Full Baths | 5 |
| Status | Active |
| Directions | Your best map service. When entering through Hygiene Rd it's the 2nd driveway on the left. There's pillars at the front of the long black driveway. Gate code #0316. |
| High School | Lyons |
| City | Longmont |
| Disclosures | Seller's Property Disclosure |
| Association Name | Caribou Springs Ranch |
| High School District | ST Vrain Dist RE 1J |
| MLS Area | Suburban Plains |
| Elementary School | Lyons |
| Property Attached Y/N | No |
| Tax Annual Amount | 20110 |
| Middle/Junior High School | Lyons |
| Virtual Tour | https://vimeo.com/1103937096?fl=pl&fe=sh |
| Builder Name | Stringer Construction LLC |
| Standard Status | Active |
| Expected Active Date | 2025-09-20 |
| AttributionContact | 3032493248 |
Interior Features
| Interior Amenities | Cathedral Ceiling(s),Open Floorplan,Pantry,Natural Woodwork,Walk-In Closet(s),Sauna,Wet Bar,Washer/Dryer Hookup,Skylights,Jack & Jill Bathroom,Kitchen Island,Two Primary Suites,Steam Shower,High Ceil |
|---|---|
| Basement | Full,Partially Finished,Crawl Space,Slab,Walk-Out Access,Daylight,Built-In Radon,Sump Pump |
| Flooring | Wood |
| Fireplace Features | Two or More,Gas,Gas Log,Living Room,Great Room |
| Window Features | Skylight(s),Window Coverings |
| Above Grade Finished Area | 5031 |
| Half Baths | 2 |
| 3/4 Baths | 1 |
| Laundry Features | Sink |
| Total Bedrooms | 6 |
| Room Type | Loft,Media Room |
| LivingAreaSource | Plans |
| Total Baths | 8 |
| Power Production Type | 1 |
Exterior Features
| Exterior Amenities | Sprinkler System,Balcony,Tennis Court(s),>8' Garage Door,Oversized Garage,Carriage House |
|---|---|
| Fencing | Wood |
| Parking Features | Garage Door Opener,RV Access/Parking,Attached |
| Lot Features | Corner Lot,Wooded,Evergreen Trees,Deciduous Trees,Native Grass,Rolling Lot,Sloping Lot,Abuts Pond/Lake,Abuts Farm Land,Abuts Private Open Space,Outbuildings,House Faces East,House Faces West,Unincorp |
| Water Source | City |
| Lot Size Area | 234552 |
| Lot Size Acres | 5.38 |
| Road Surface Type | Asphalt,Concrete |
| Waterfront Y/N | Yes |
| Door Features | French Doors |
| Road Frontage Type | Priv Rd up to County Standards,City Street,County Maintained,Privately Maintained,Security Gate |
| Builder Model | Custom Home |
| Horse Amenities | Horse(s) Allowed,Pasture,Hay Storage,Riding Trail |
| Irrigation Water Rights Y/N | No |
Amenities
- Foreclosure
- Views
- Short Sale
- New Construction
- Adult 55+
- Lease To Own
- No HOA Fees
- Furnished
- Primary On Main
- Air Conditioning
- Seller Finance
- Green
- Fixer Upper
- Horse
- Golf
- Fireplace
- Deck
- Garage
- Basement
- Pool
Property vs Single Family Average in 80503
Price
Taxes
Year Built
Visits
 The content relating to real estate for sale in this Web site comes in part from the Internet Data eXchange (IDX) program of METROLIST, INC., DBA RECOLORADO©. Real estate listings held by brokers other than Taylor Home Partners are marked with the IDX Logo. This information is being provided for the consumers' personal, non-commercial use and may not be used for any other purpose. All information subject to change and should be independently verified. September 17, 2026 8:38 PM UTCd

 Information deemed reliable but not guaranteed by the MLS. © 2026 Information and Real Estate Services, LLC.
Information source: Information and Real Estate Services, LLC. Provided for limited non-commercial use only under IRES Rules. © Copyright IRES.
The information being provided is for the consumers personal, non-commercial use and may not be used for any purpose other than to identify prospective properties consumer may be interested in purchasing.
The IRES, LLC Data on this
Information deemed reliable but not guaranteed by the MLS. © 2026 Information and Real Estate Services, LLC.
Information source: Information and Real Estate Services, LLC. Provided for limited non-commercial use only under IRES Rules. © Copyright IRES.
The information being provided is for the consumers personal, non-commercial use and may not be used for any purpose other than to identify prospective properties consumer may be interested in purchasing.
The IRES, LLC Data on this
