

Just Listed





Address
367 50th Ave Pl, Greeley, CO
Price
$ 425,000
Property Attributes
- MLS#IR1069534
- TypeSingle Family
- Listing Status Active
- CountyWELD
- CityGreeley
- NeighborhoodHall Minor Subdivision
- Zip80634
- StyleHouse
- Year Built2001
- Taxes$ 2368
- Price$ 425,000
- Bedrooms4
- Full Bathrooms3
- Half Bathrooms0
- Sqr Footage2466
- Lot Size0.17 Acres
Data Source:
REColorado (MTOMLS)
Property Description
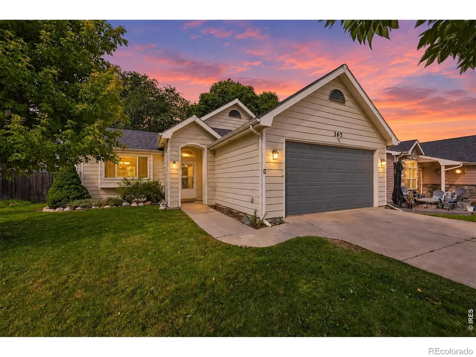
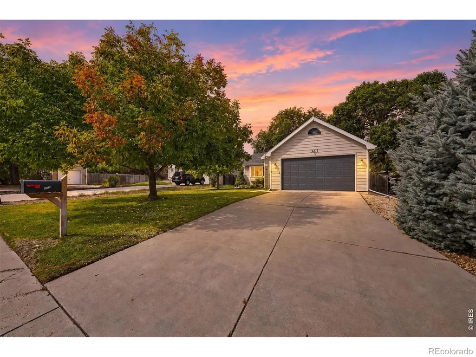
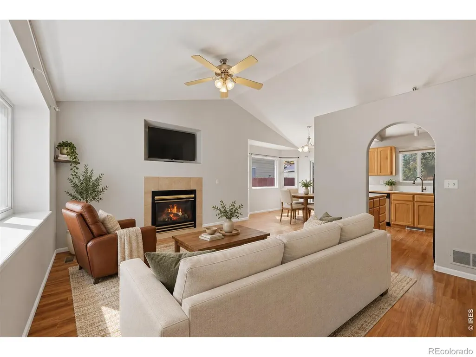
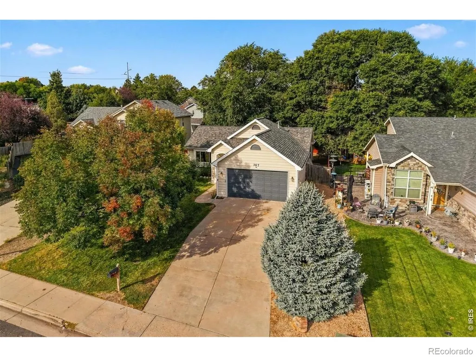
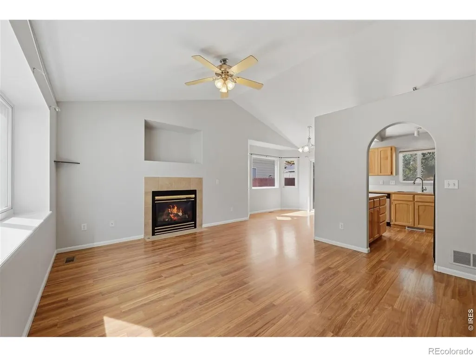
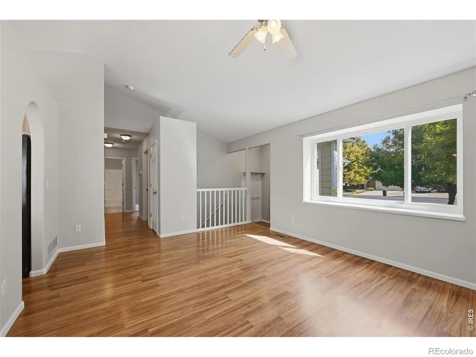
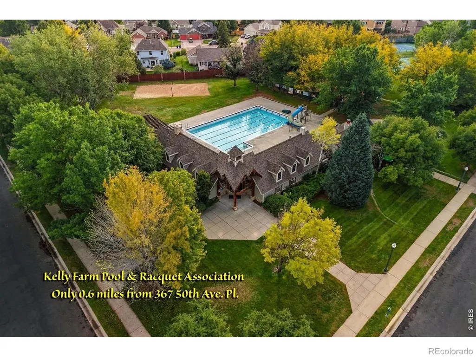
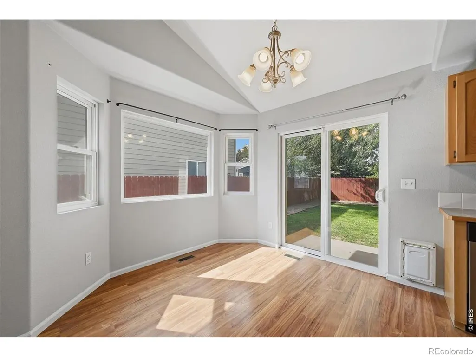
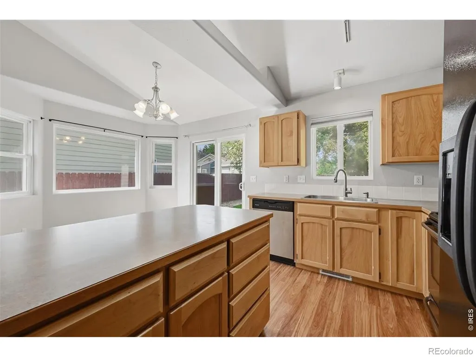
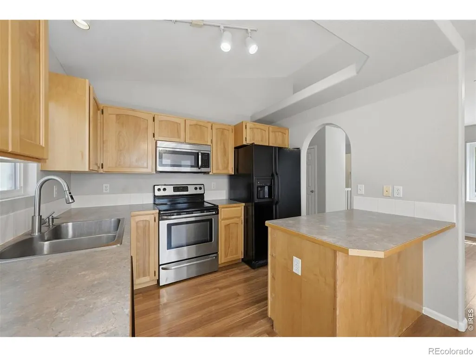
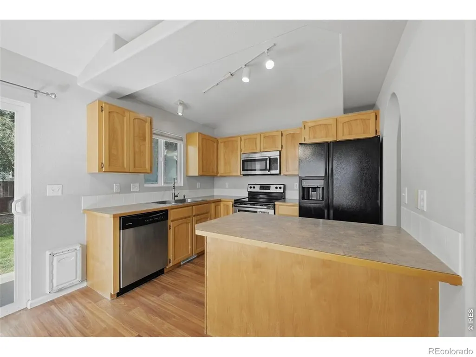
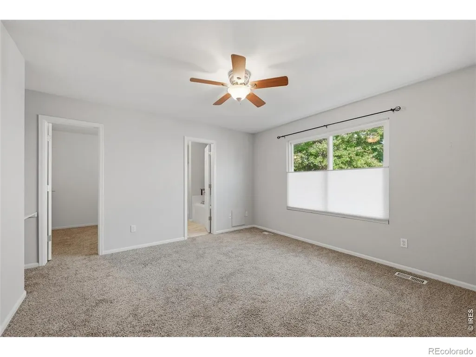
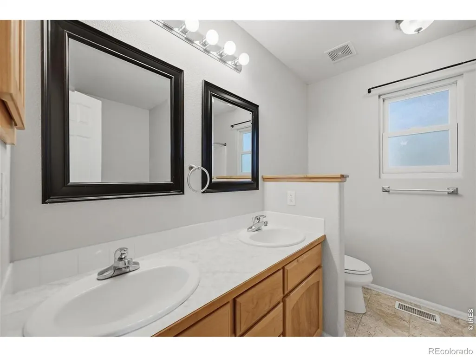
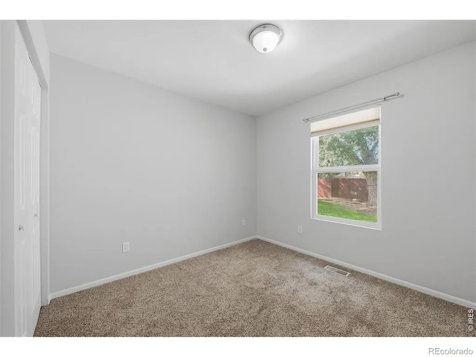
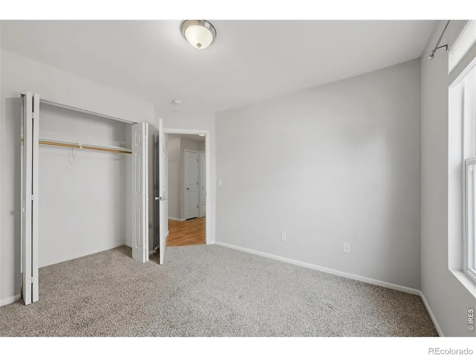
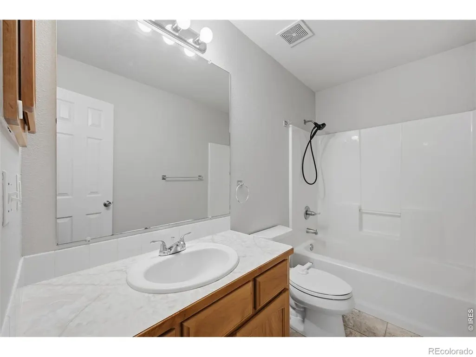
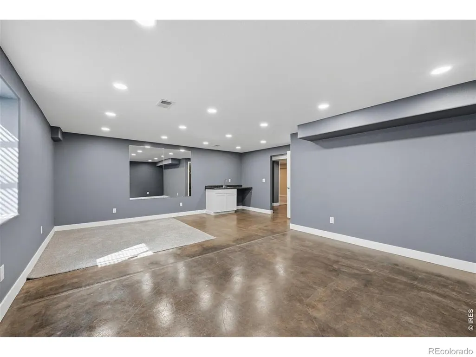
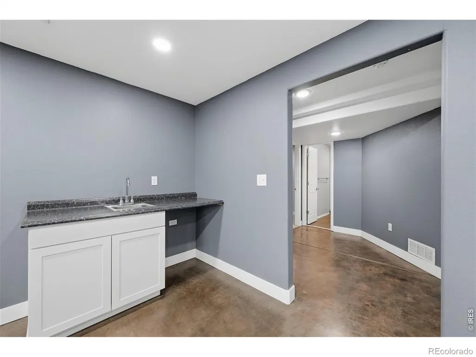
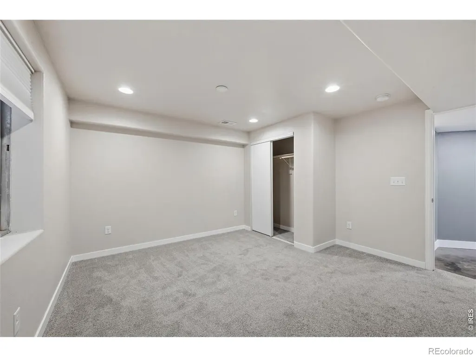
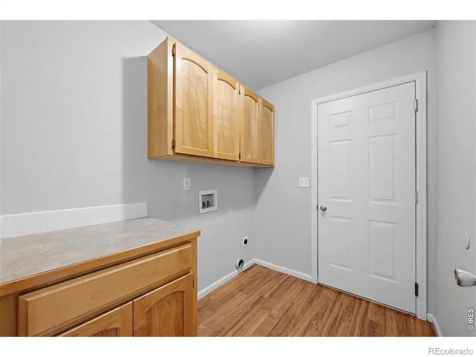
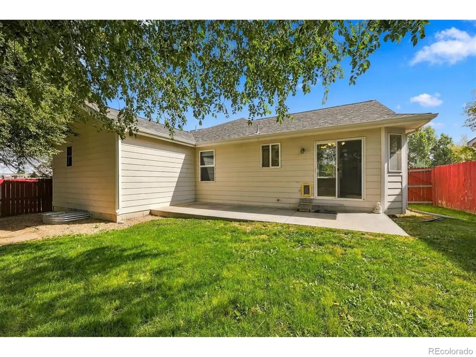
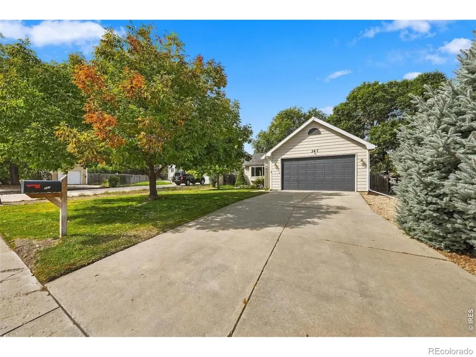
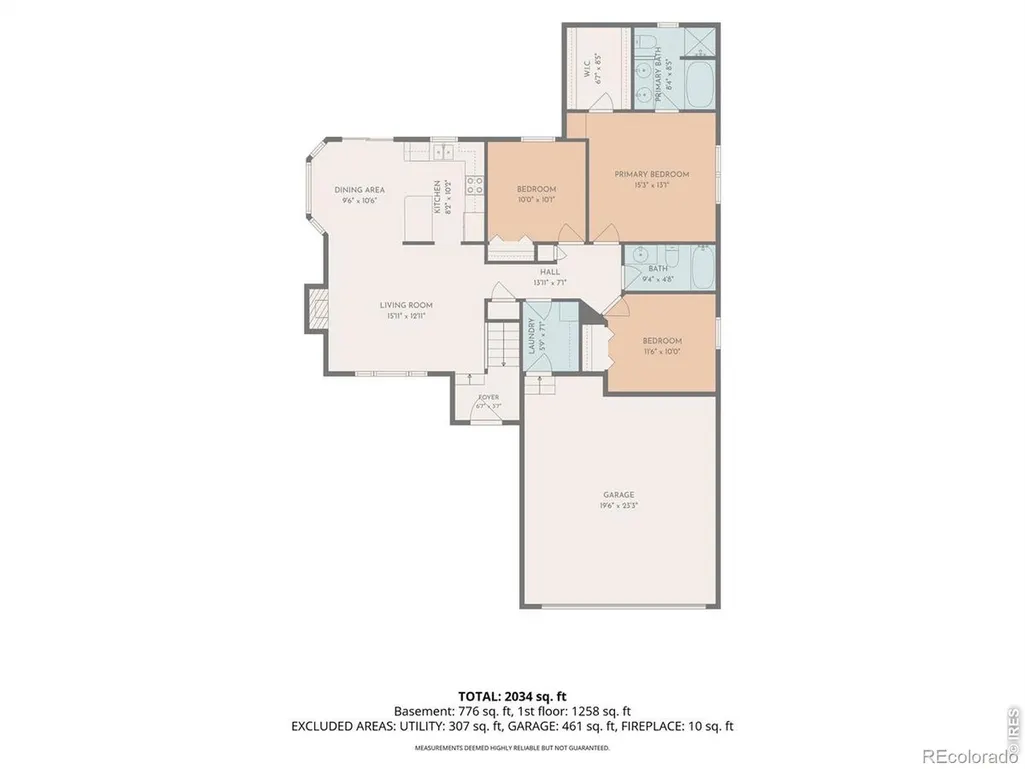
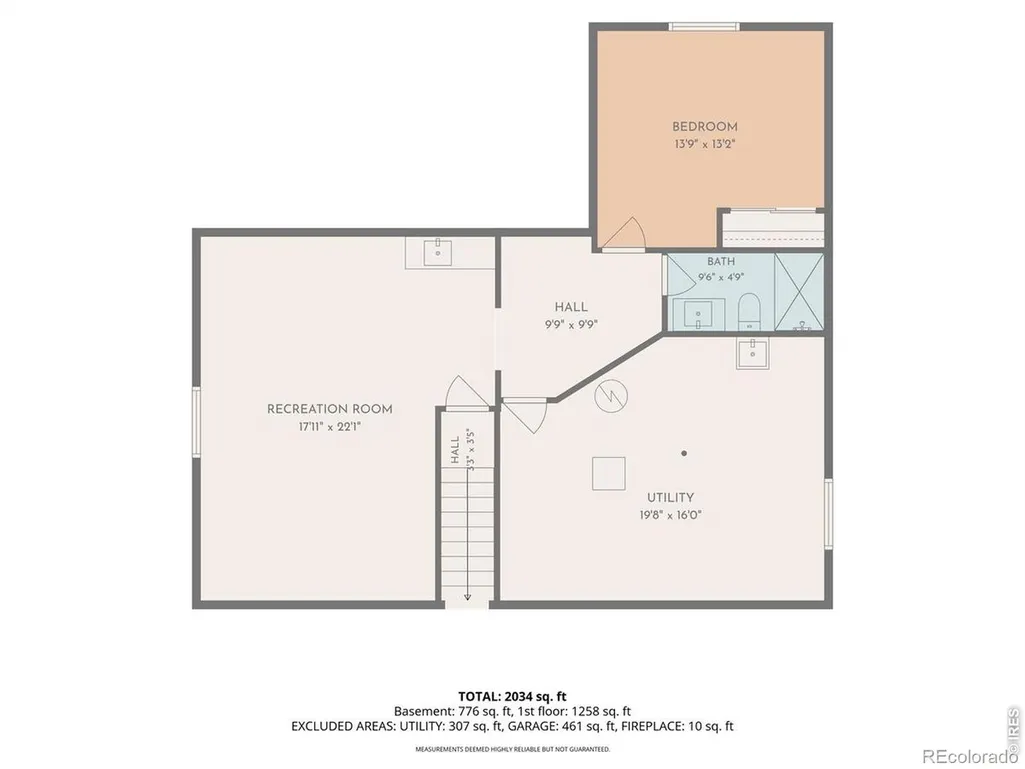
This west Greeley ranch delivers 2,466 square feet with 4 bedrooms, 3 bathrooms, and no HOA. Enjoy a fully fenced backyard with a 6-foot wood privacy fence, nearby parks, and elementary and middle schools just a half block away. Inside, an open layout, gas fireplace, brand new Central AC and finished basement with a wet bar make it easy to gather, unwind, and feel right at home. LVP flooring flows through the connected living room, dining area, and kitchen, creating an inviting setting for everything from quiet mornings to lively get-togethers. Three main-level bedrooms include a spacious primary retreat with a walk-in closet and a 5-piece bathroom complete with a jetted soaking tub. A second full bathroom and main-floor laundry add everyday convenience. The finished lower level expands your options with a fourth bedroom, a large flex room, and a wet bar ready for your next game night. Create a workout area, hobby space, media room, or a combination that suits your needs. An updated 3/4 bathroom brings a custom touch with detailed tile work and a rain shower. Outside, mature landscaping and large shade trees create a welcoming backyard escape, while the built-in doggy door makes outdoor access easy for pets. The oversized attached 2-car garage offers room for vehicles and extra storage. Multiple parks are close by, and the Kelley Farms neighborhood pool is just a couple of blocks away, with memberships available to the public. From shaded afternoons outside to cozy evenings by the fireplace, there's plenty to love about life here!
| Elementary School | High School |
|---|---|
| McAuliffe Elementary School | Northridge High School |
| Price History | |
|---|---|
| 9/25/2026 | Listed $425,000 |
General Features
| Heating | Forced Air |
|---|---|
| Cooling | Central Air |
| Utilities | Cable Available,Electricity Available,Internet Access (Wired),Natural Gas Available |
| Possession | Closing/DOD |
| Roof | Composition |
| Appliances | Dishwasher,Oven,Refrigerator |
| Zoning | Residentia |
| Garage Spaces | 2 |
| Patio/Porch Features | Patio |
| Construction Materials | Frame,Wood Siding |
| Year Built | 2001 |
| Levels | One |
| Property Subtype | Single Family Residence |
| Tax Year | 2025 |
| Ownership | Individual |
| County | Weld |
| Property Type | Residential |
| HOA | No |
| Attached Garage | Yes |
| Subdivision Name | Hall Minor Subdivision |
| Facing Direction | East |
| Possible Use | Residential |
| Full Baths | 2 |
| Status | Active |
| Directions | 550th Ave Pl and 4th St,head north on 50th Ave Pl,home is on west side |
| High School | Northridge |
| City | Greeley |
| High School District | Greeley 6 |
| Lot Size Square Feet | 7217 |
| Listing Terms | Cash,Conventional,FHA,VA Loan |
| Elementary School | McAuliffe |
| Tax Annual Amount | 2368 |
| Middle/Junior High School | Other |
| Concessions | No |
| Virtual Tour | https://elevatedimaging.hd.pics/367-50th-Ave-Pl |
| Structure Type | House |
| Standard Status | Active |
| Occupancy Type | Owner |
| Elementary School District | Greeley 6 |
Interior Features
| Interior Amenities | Eat-in Kitchen,Five Piece Bath,Radon Mitigation System,Walk-In Closet(s) |
|---|---|
| Basement | Full,Sump Pump |
| Fireplace Features | Gas |
| Basement (Y/N) | Yes |
| Window Features | Window Coverings |
| Above Grade Finished Area | 1233 |
| 3/4 Baths | 1 |
| Total Bedrooms | 4 |
| Below Grade Finished Area | 1067 |
| Main Level Bedrooms | 4 |
| Main Level Bathrooms | 2 |
| Total Baths | 3 |
Exterior Features
| Vegetation | Wooded |
|---|---|
| Fencing | Fenced |
| Lot Features | Level,Sprinklers In Front |
| Water Source | Public |
| Total Parking | 2 |
| Building Area Total | 2466 |
| Lot Size Acres | 0.17 |
| Road Surface Type | Paved |
| Road Frontage Type | Public |
Amenities
- Foreclosure
- Views
- Short Sale
- New Construction
- Adult 55+
- Lease To Own
- No HOA Fees
- Furnished
- Primary On Main
- Air Conditioning
- Seller Finance
- Green
- Fixer Upper
- Horse
- Golf
- Fireplace
- Deck
- Garage
- Basement
- Pool
Property vs Single Family Average in 80634
Price
Taxes
Year Built
Visits
 The content relating to real estate for sale in this Web site comes in part from the Internet Data eXchange (IDX) program of METROLIST, INC., DBA RECOLORADO©. Real estate listings held by brokers other than Taylor Home Partners are marked with the IDX Logo. This information is being provided for the consumers' personal, non-commercial use and may not be used for any other purpose. All information subject to change and should be independently verified. September 27, 2026 8:27 PM UTCd

 Information deemed reliable but not guaranteed by the MLS. © 2026 Information and Real Estate Services, LLC.
Information source: Information and Real Estate Services, LLC. Provided for limited non-commercial use only under IRES Rules. © Copyright IRES.
The information being provided is for the consumers personal, non-commercial use and may not be used for any purpose other than to identify prospective properties consumer may be interested in purchasing.
The IRES, LLC Data on this
Information deemed reliable but not guaranteed by the MLS. © 2026 Information and Real Estate Services, LLC.
Information source: Information and Real Estate Services, LLC. Provided for limited non-commercial use only under IRES Rules. © Copyright IRES.
The information being provided is for the consumers personal, non-commercial use and may not be used for any purpose other than to identify prospective properties consumer may be interested in purchasing.
The IRES, LLC Data on this
