



Address
7009 Rozena Drive, Longmont, CO
Price
$ 14,750,000
Property Attributes
- MLS#IR1068257
- TypeSingle Family
- Listing Status Active
- CountyBOULDER
- CityLongmont
- NeighborhoodDollaghan Family Farm
- Zip80503
- StyleContemporary
- Year Built1986
- Taxes$ 29916
- Price$ 14,750,000
- Bedrooms4
- Full Bathrooms4
- Half Bathrooms3
- Sqr Footage8330
- Lot Size49.81 Acres
Data Source:
REColorado (MTOMLS)
Property Description
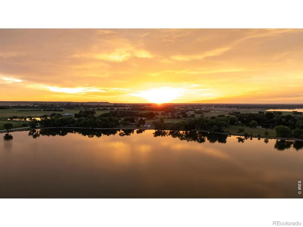
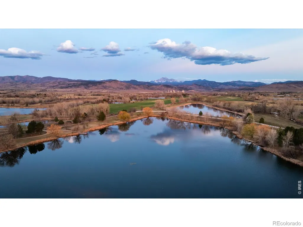
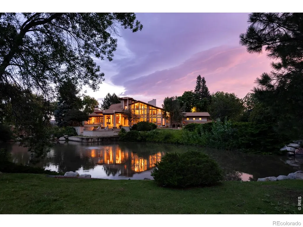
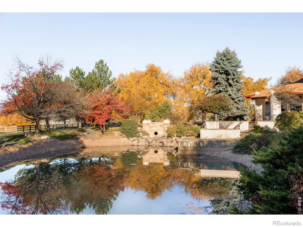
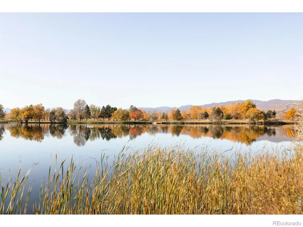
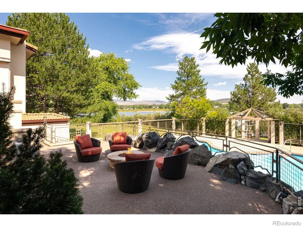
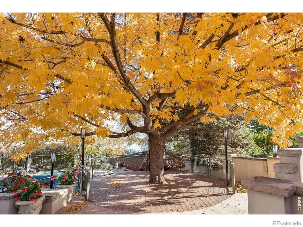
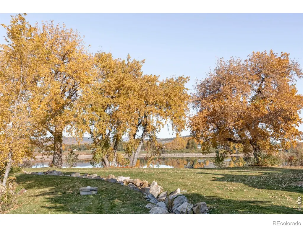
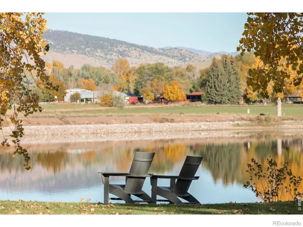
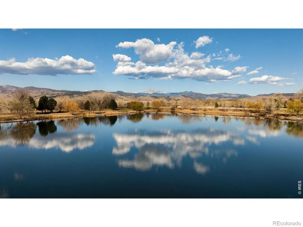
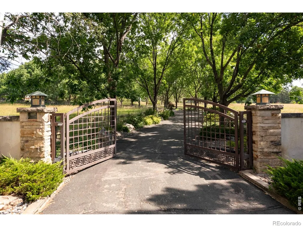
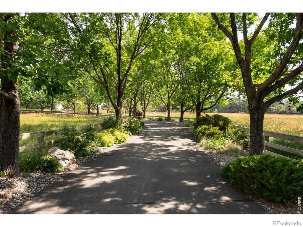
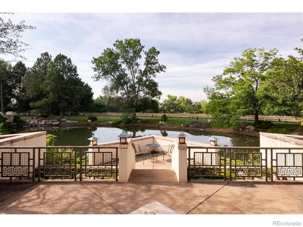
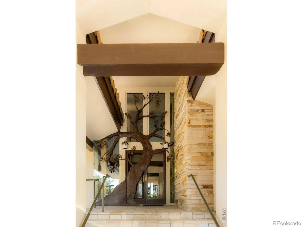
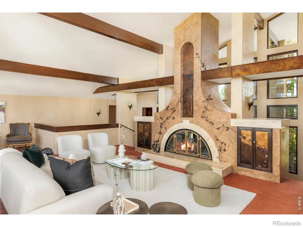
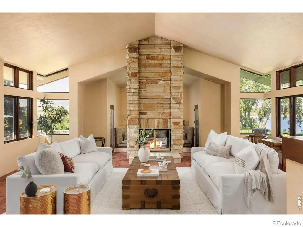
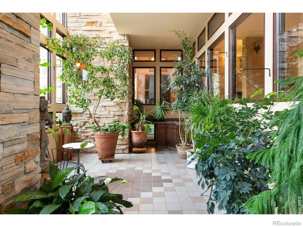
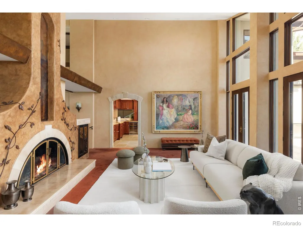
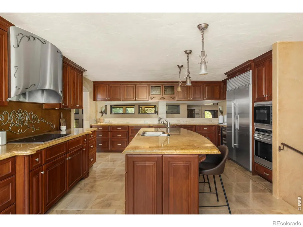
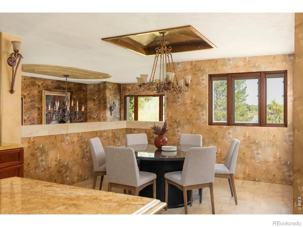
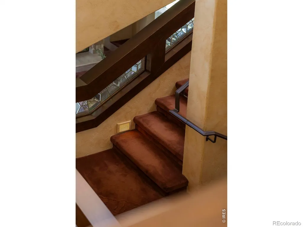
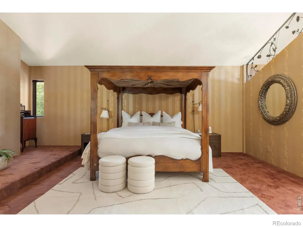
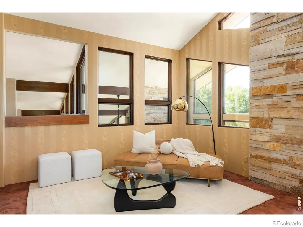
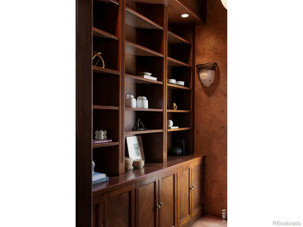
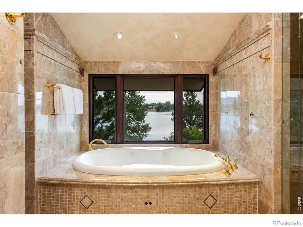
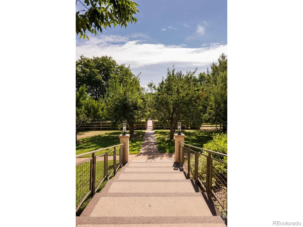
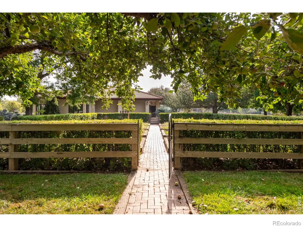
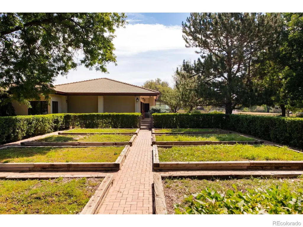
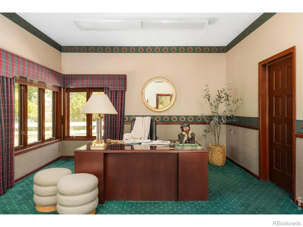
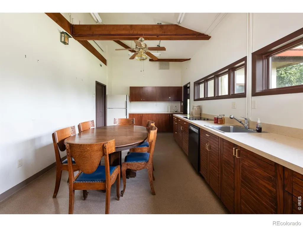
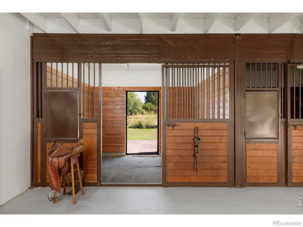
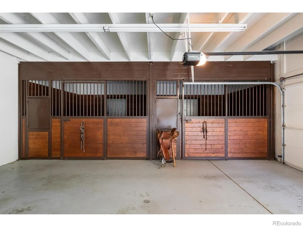
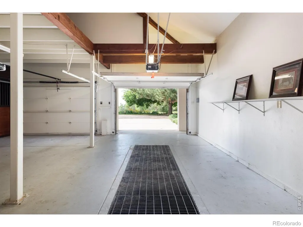
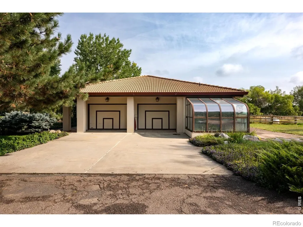
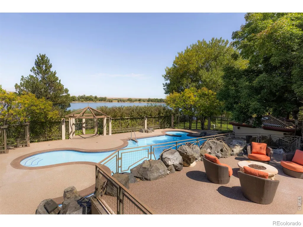
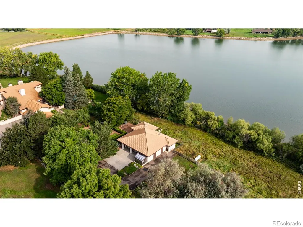
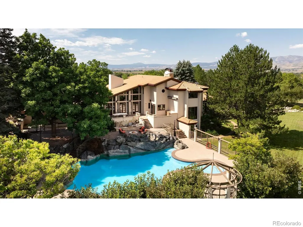
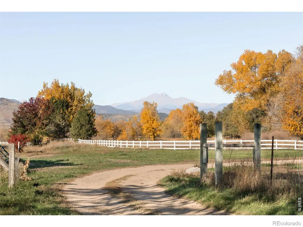
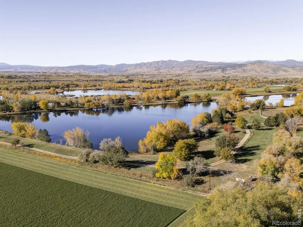
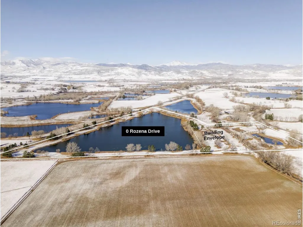
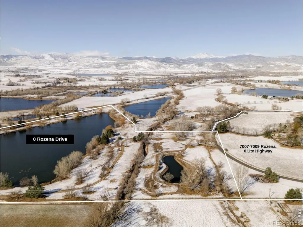
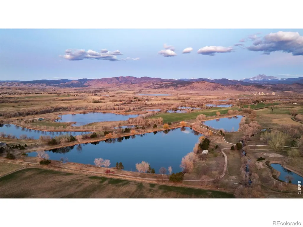
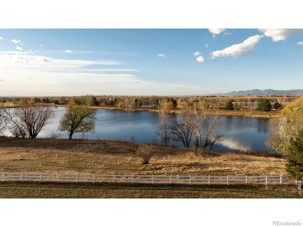
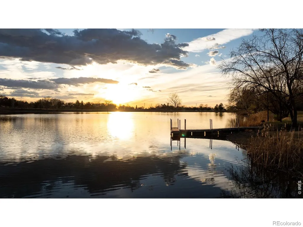
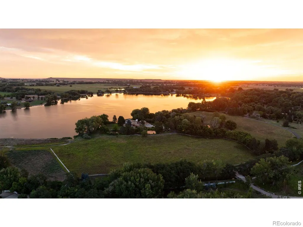
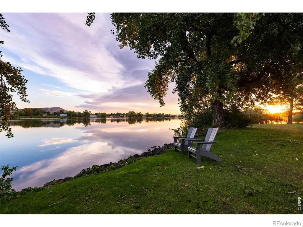
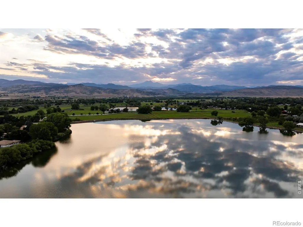
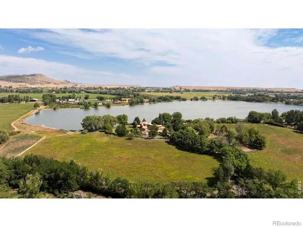
Seize a truly exceptional opportunity to own one of the most significant waterfront compounds in Colorado's Front Range. Spanning nearly 50 combined acres of pristine Boulder County landscape, this legacy estate consists of four distinct parcels anchored by a massive 16.6-acre, spring-fed private lake and the invaluable ownership of 1.375 shares of the Palmerton Ditch. Offering a level of recreational freedom and private water access that is nearly impossible to replicate, the North Lake House Lot at 0 Rozena Drive encompasses the entire private lake, and includes a designated buildable envelope for a 6,500-square-foot residence positioned directly at the shoreline with unobstructed views of Longs Peak. The lake has produced trophy catches including 27" bass and 17" crappie, sitting alongside a pond fed by the Longmont Supply Ditch. Whether enjoying a paddle board session or navigating the picturesque path encircling the water, the estate offers a profound connection to a thriving ecosystem. Beyond the shoreline, the residential offerings are equally remarkable, beginning with a stately gated entrance and winding drive. The primary residence is a masterpiece of light and glass, featuring a sun-drenched atrium and stone fireplaces. Outdoor living is defined by a pool, terraced balconies, and pool house set against the backdrop of Burch Lake and fruit orchards. Complementing the home is a multifunctional barn with an office, kitchen, and equestrian stalls. An adjacent parcel, currently a hay farm, offers flexibility to expand with an allowable 5,500-square-foot residence site. The footprint is completed with the fourth parcel, protected by an agricultural conservation easement, ensuring permanent privacy. With Palmerton Ditch shares providing an abundant water supply, the land remains productive and beautiful. This is a rare intersection of pastoral seclusion and world-class luxury, offering the singular privilege of a life where the horizon is yours alone.
| Elementary School | Middle School | High School |
|---|---|---|
| Hygiene Elementary School | Westview Middle School | Longmont High School |
| Price History | |
|---|---|
| 9/9/2026 | Listed $14,750,000 |
General Features
| Sewer | Septic Tank |
|---|---|
| Heating | Hot Water,Radiant,Wood Stove |
| Cooling | Air Conditioning-Room,Ceiling Fan(s) |
| Utilities | Cable Available,Electricity Available,Natural Gas Available |
| Possession | Closing/DOD |
| Roof | Spanish Tile |
| Appliances | Bar Fridge,Dishwasher,Disposal,Down Draft,Microwave,Oven,Refrigerator |
| Zoning | A |
| Garage Spaces | 5 |
| Patio/Porch Features | Deck,Patio |
| Architectural Style | Contemporary |
| Pool Features | Private |
| Security Features | Fire Alarm,Smoke Detector(s) |
| Construction Materials | Stone,Stucco,Frame |
| Exclusions | Sellers personal property and staging items,Water Rights Included |
| Year Built | 1986 |
| View | Mountain(s),Plains,Water |
| Levels | Two |
| Property Subtype | Single Family Residence |
| Tax Year | 2025 |
| Ownership | Individual |
| Waterfront Features | Pond |
| County | Boulder |
| Property Type | Residential |
| HOA | No |
| Attached Garage | Yes |
| Subdivision Name | Dollaghan Family Farm |
| Facing Direction | South |
| Possible Use | Agricultural,Commercial,Industrial,Residential |
| Full Baths | 3 |
| Status | Active |
| High School | Longmont |
| City | Longmont |
| High School District | St. Vrain Valley RE-1J |
| Lot Size Square Feet | 2169724 |
| Listing Terms | Cash,Conventional |
| Spa Features | Bath |
| Elementary School | Hygiene |
| Tax Annual Amount | 29916 |
| Middle/Junior High School | Westview |
| Concessions | No |
| Virtual Tour | https://vimeo.com/1183505141?fl=pl&fe=sh |
| Structure Type | House |
| Standard Status | Active |
| Elementary School District | St. Vrain Valley RE-1J |
Interior Features
| Interior Amenities | Central Vacuum,Eat-in Kitchen,Five Piece Bath,Jack & Jill Bathroom,Kitchen Island,Pantry,Vaulted Ceiling(s),Walk-In Closet(s),Wet Bar |
|---|---|
| Basement | Full |
| Flooring | Tile |
| Fireplace Features | Basement,Family Room,Living Room,Other,Primary Bedroom |
| Basement (Y/N) | Yes |
| Above Grade Finished Area | 8124 |
| Half Baths | 3 |
| 3/4 Baths | 1 |
| Laundry Features | In Unit |
| Total Bedrooms | 4 |
| Main Level Bedrooms | 2 |
| Main Level Bathrooms | 2 |
| Total Baths | 7 |
Exterior Features
| Exterior Amenities | Balcony |
|---|---|
| Vegetation | Grassed,Wooded |
| Fencing | Fenced,Partial |
| Parking Features | Oversized |
| Lot Features | Cul-De-Sac,Ditch,Level,Meadow,Sprinklers In Front |
| Water Source | Public |
| Total Parking | 5 |
| Building Area Total | 8330 |
| Lot Size Acres | 49.81 |
| Road Surface Type | Gravel,Paved |
| Road Frontage Type | Private Road |
| Other Equipment | Satellite Dish |
| Horse Y/N | Yes |
| Horse Amenities | Corral(s),Pasture |
Amenities
- Foreclosure
- Views
- Short Sale
- New Construction
- Adult 55+
- Lease To Own
- No HOA Fees
- Furnished
- Primary On Main
- Air Conditioning
- Seller Finance
- Green
- Fixer Upper
- Horse
- Golf
- Fireplace
- Deck
- Garage
- Basement
- Pool
Property vs Single Family Average in 80503
Price
Taxes
Year Built
Visits
 The content relating to real estate for sale in this Web site comes in part from the Internet Data eXchange (IDX) program of METROLIST, INC., DBA RECOLORADO©. Real estate listings held by brokers other than Taylor Home Partners are marked with the IDX Logo. This information is being provided for the consumers' personal, non-commercial use and may not be used for any other purpose. All information subject to change and should be independently verified. September 15, 2026 7:15 PM UTCd

 Information deemed reliable but not guaranteed by the MLS. © 2026 Information and Real Estate Services, LLC.
Information source: Information and Real Estate Services, LLC. Provided for limited non-commercial use only under IRES Rules. © Copyright IRES.
The information being provided is for the consumers personal, non-commercial use and may not be used for any purpose other than to identify prospective properties consumer may be interested in purchasing.
The IRES, LLC Data on this
Information deemed reliable but not guaranteed by the MLS. © 2026 Information and Real Estate Services, LLC.
Information source: Information and Real Estate Services, LLC. Provided for limited non-commercial use only under IRES Rules. © Copyright IRES.
The information being provided is for the consumers personal, non-commercial use and may not be used for any purpose other than to identify prospective properties consumer may be interested in purchasing.
The IRES, LLC Data on this
