

Address
4420 Julian Court, Fort Collins, CO
Price
$ 299,000
Property Attributes
- MLS#IR1067846
- TypeSingle Family
- Listing Status Active
- CountyLARIMER
- CityFort Collins
- NeighborhoodMoutain Range Shadows
- Zip80528
- StyleHouse
- Year Built1978
- Taxes$ 2752
- Price$ 299,000
- Bedrooms2
- Full Bathrooms1
- Half Bathrooms1
- Sqr Footage1365
- Lot Size0.12 Acres
Data Source:
REColorado (MTOMLS)
Property Description
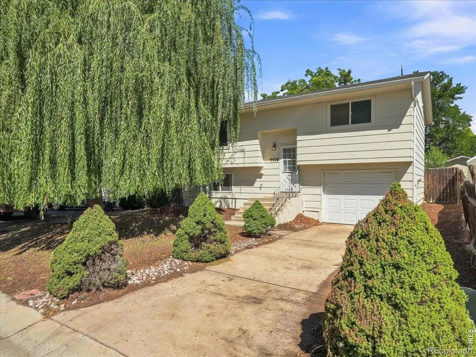
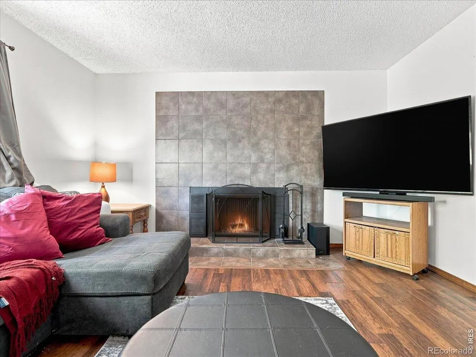
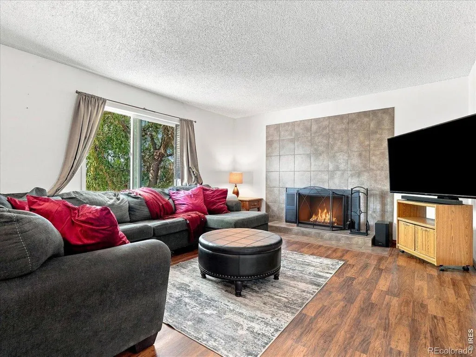
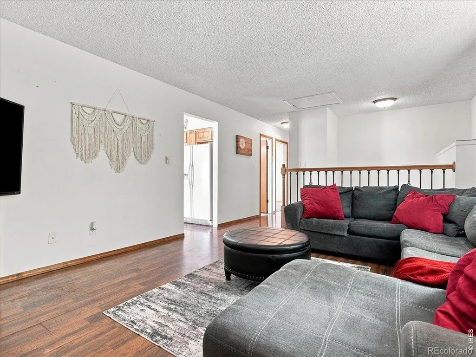
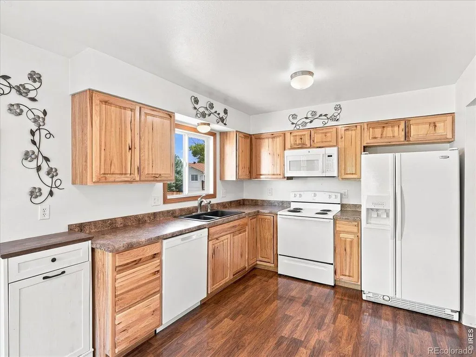
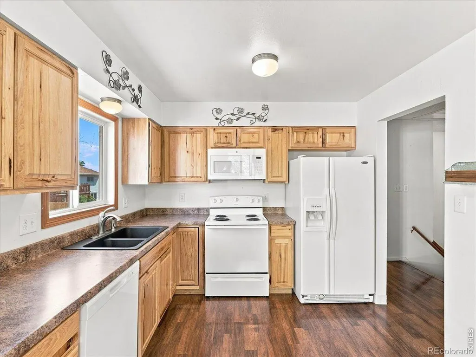
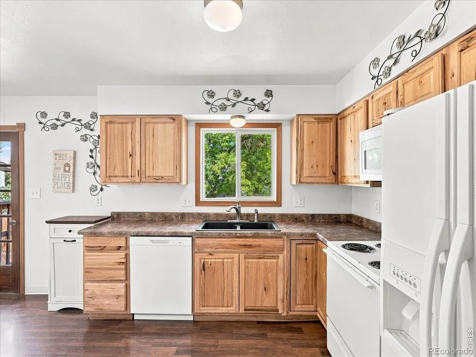
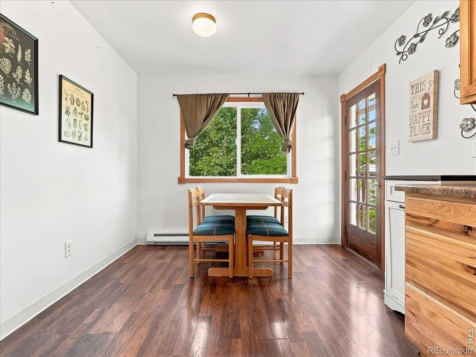
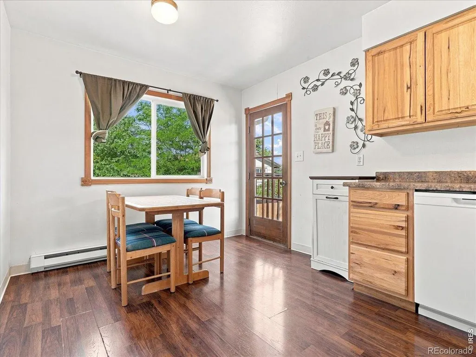
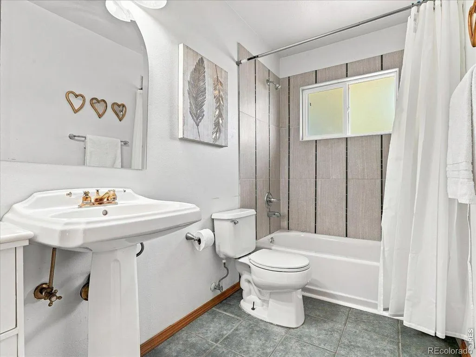
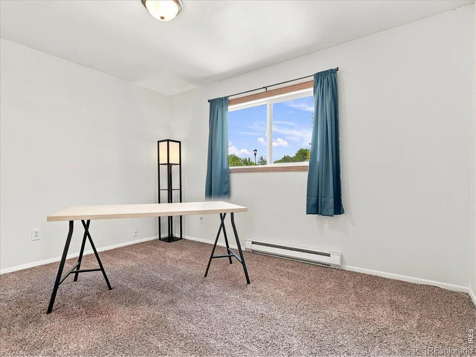
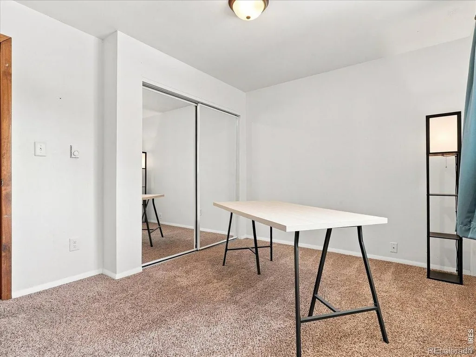
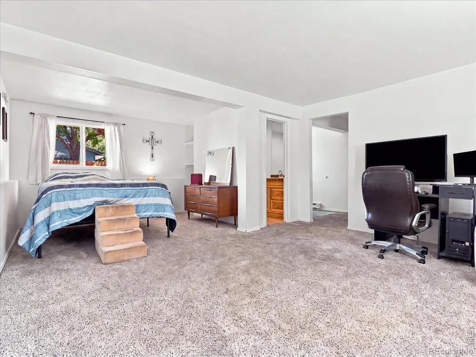
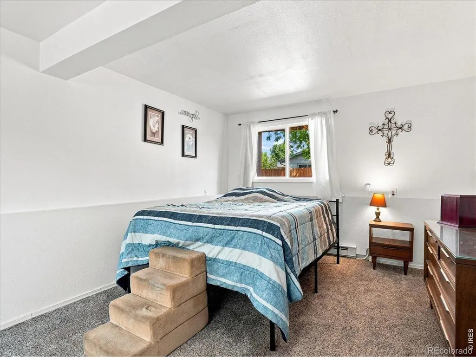
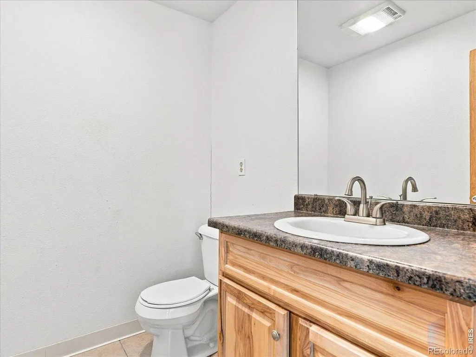
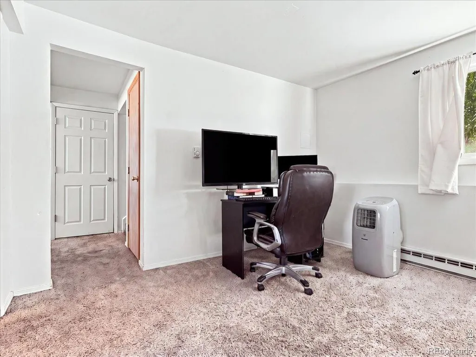
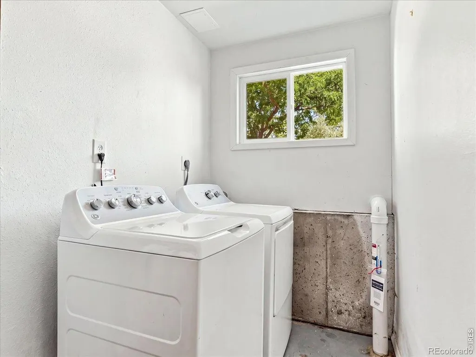
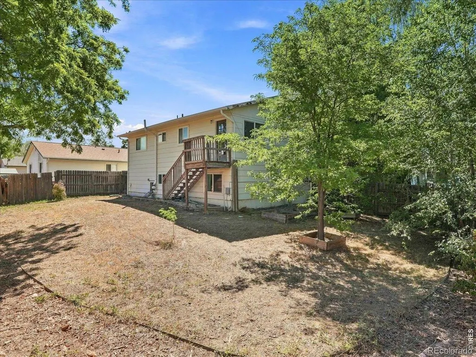
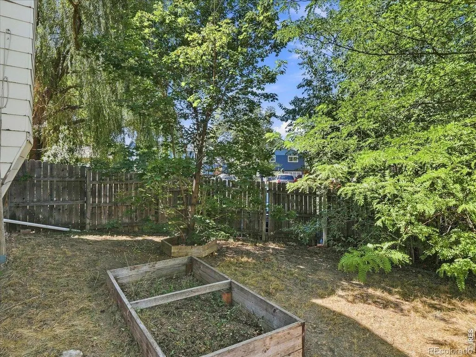
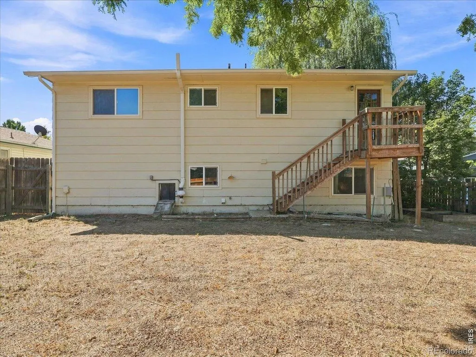
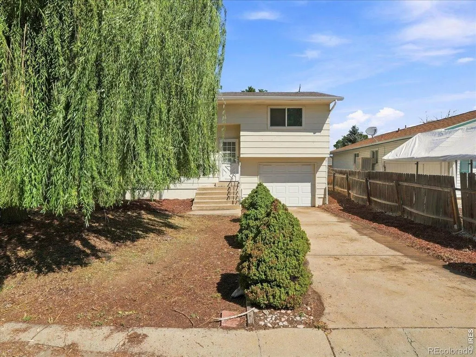
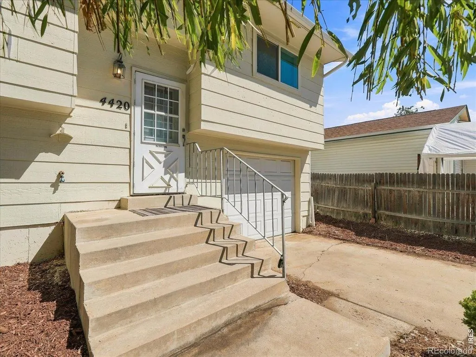
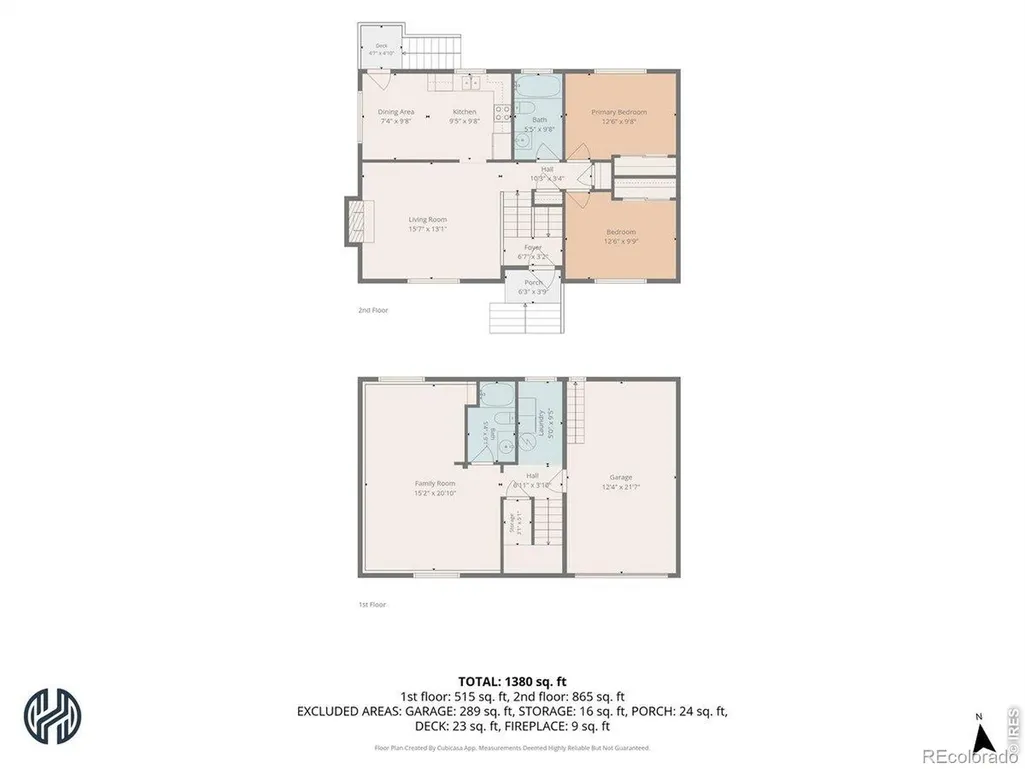
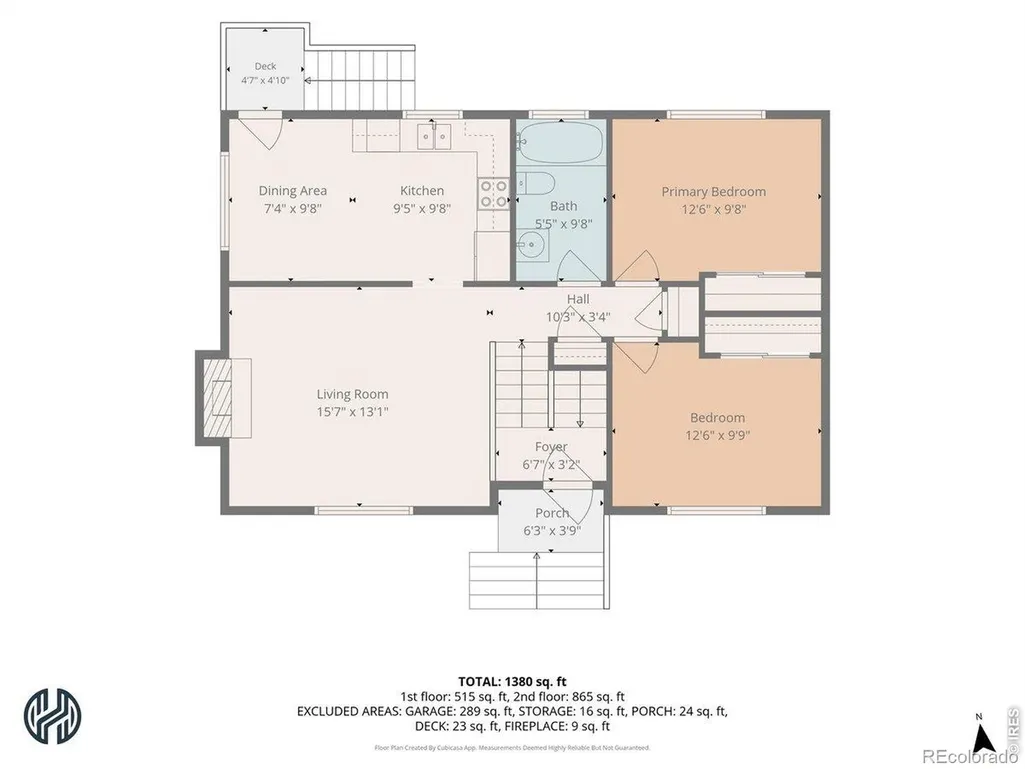
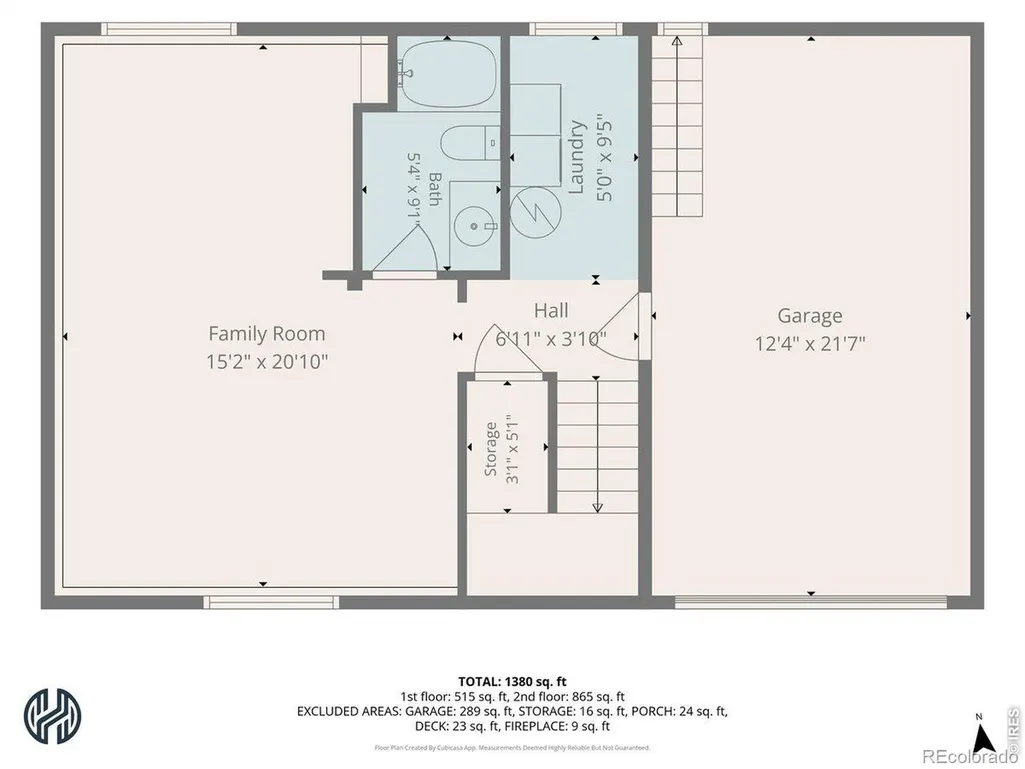
Located in a cul-de-sac with bright southern exposure, this bi-level home keeps you perfectly connected to I-25, shopping, and dining. The upper-level features a warm living room with a cozy fireplace and an efficiently designed eat-in kitchen that opens right onto the back deck for summer grilling. The upper-level has two bedrooms and a full bath, while the lower-level expands your options with a bonus living area, half bath, and laundry area. Enjoy a private, fully fenced backyard with garden beds and an oversized 1-car garage. A radon mitigation system, all appliances, and two free-standing AC units are already in place and included! This property is a fantastic canvas waiting for your finishing touches and is offered entirely "as-is." Cash and conventional buyers are welcome (property needs paint and fence repair). Don't miss this chance to build equity!
| Middle School | High School |
|---|---|
| Preston Middle School | Fossil Ridge High School |
| Price History | |
|---|---|
| 9/3/2026 | Listed $350,000 |
| 9/14/2026 | 15$299,000 |
General Features
| Sewer | Public Sewer |
|---|---|
| Heating | Baseboard,Wood Stove |
| Utilities | Cable Available,Electricity Available,Internet Access (Wired),Natural Gas Available |
| Possession | Closing/DOD,Subject To Tenant Rights |
| Roof | Composition |
| Appliances | Dishwasher,Disposal,Dryer,Microwave,Oven,Refrigerator,Washer |
| Zoning | AP |
| HOA Fee | 53.43 |
| Garage Spaces | 1 |
| Association Fee Includes | Reserves,Trash |
| Patio/Porch Features | Deck |
| Security Features | Smoke Detector(s) |
| Construction Materials | Frame |
| Exclusions | Tenant's Personal Property |
| Year Built | 1978 |
| Levels | Bi-Level |
| Property Subtype | Single Family Residence |
| Tax Year | 2025 |
| Ownership | Individual |
| Assoc Fee Paid Per | Monthly |
| County | Larimer |
| Property Type | Residential |
| Association Amenities | Clubhouse,Park,Playground,Tennis Court(s) |
| HOA | Yes |
| Attached Garage | Yes |
| Subdivision Name | Moutain Range Shadows |
| Facing Direction | South |
| Possible Use | Residential |
| Full Baths | 1 |
| Status | Active |
| Directions | From southwest frontage road at I-25/CO 392 (Windsor exit),south on west frontage road,right on Peakview Dr.,left on Mummy Range Dr.,right on Julian Ct.,home is on the right. |
| High School | Fossil Ridge |
| City | Fort Collins |
| Association Name | Mountain Range Shadows |
| High School District | Poudre R-1 |
| Lot Size Square Feet | 5138 |
| Listing Terms | Cash,Conventional |
| Elementary School | Other |
| Tax Annual Amount | 2752 |
| Middle/Junior High School | Preston |
| Concessions | No |
| Virtual Tour | https://heliosrealestatemedia.hd.pics/4420-Julian-Ct |
| Structure Type | House |
| Standard Status | Active |
| Occupancy Type | Tenant |
| Elementary School District | Poudre R-1 |
Interior Features
| Interior Amenities | Eat-in Kitchen |
|---|---|
| Basement | None |
| Fireplace Features | Living Room |
| Basement (Y/N) | No |
| Window Features | Double Pane Windows,Window Coverings |
| Above Grade Finished Area | 1365 |
| Half Baths | 1 |
| Laundry Features | In Unit |
| Total Bedrooms | 2 |
| Total Baths | 2 |
Exterior Features
| Vegetation | Wooded |
|---|---|
| Fencing | Fenced |
| Parking Features | Oversized |
| Lot Features | Cul-De-Sac,Level |
| Water Source | Public |
| Total Parking | 1 |
| Building Area Total | 1365 |
| Lot Size Acres | 0.12 |
| Road Surface Type | Paved |
| Road Frontage Type | Public |
| Other Equipment | Satellite Dish |
Amenities
- Foreclosure
- Views
- Short Sale
- New Construction
- Adult 55+
- Lease To Own
- No HOA Fees
- Furnished
- Primary On Main
- Air Conditioning
- Seller Finance
- Green
- Fixer Upper
- Horse
- Golf
- Fireplace
- Deck
- Garage
- Basement
- Pool
Property vs Single Family Average in 80528
Price
Taxes
Year Built
Visits
 The content relating to real estate for sale in this Web site comes in part from the Internet Data eXchange (IDX) program of METROLIST, INC., DBA RECOLORADO©. Real estate listings held by brokers other than Taylor Home Partners are marked with the IDX Logo. This information is being provided for the consumers' personal, non-commercial use and may not be used for any other purpose. All information subject to change and should be independently verified. September 14, 2026 7:22 PM UTCd

 Information deemed reliable but not guaranteed by the MLS. © 2026 Information and Real Estate Services, LLC.
Information source: Information and Real Estate Services, LLC. Provided for limited non-commercial use only under IRES Rules. © Copyright IRES.
The information being provided is for the consumers personal, non-commercial use and may not be used for any purpose other than to identify prospective properties consumer may be interested in purchasing.
The IRES, LLC Data on this
Information deemed reliable but not guaranteed by the MLS. © 2026 Information and Real Estate Services, LLC.
Information source: Information and Real Estate Services, LLC. Provided for limited non-commercial use only under IRES Rules. © Copyright IRES.
The information being provided is for the consumers personal, non-commercial use and may not be used for any purpose other than to identify prospective properties consumer may be interested in purchasing.
The IRES, LLC Data on this
