

Address
1982 Autumn Moon Drive, Windsor, CO
Price
$ 668,500
Property Attributes
- MLS#IR1066165
- TypeSingle Family
- Listing Status Active
- CountyWELD
- CityWindsor
- NeighborhoodRaindance 5th
- Zip80550
- StyleHouse
- Year Built2019
- Taxes$ 5155
- Price$ 668,500
- Bedrooms4
- Full Bathrooms3
- Half Bathrooms0
- Sqr Footage3453
- Lot Size0.13 Acres
Data Source:
REColorado (MTOMLS)
Property Description
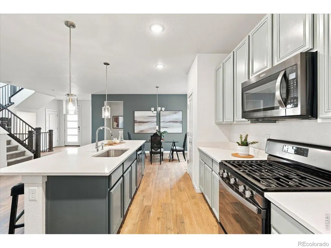
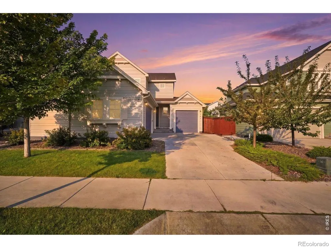
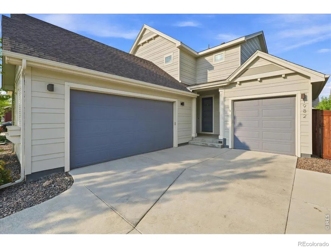
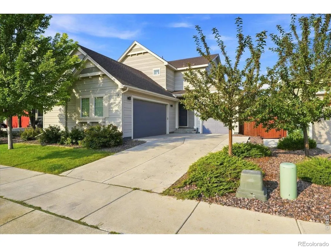
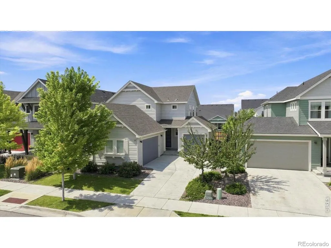
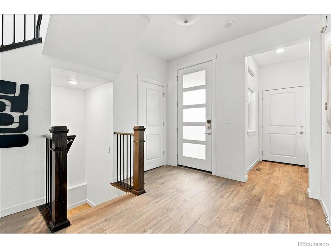
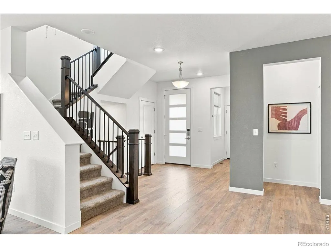
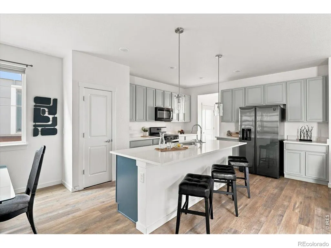
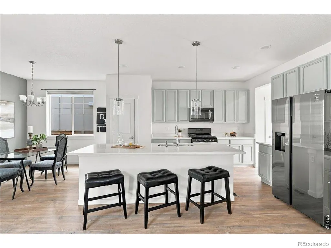
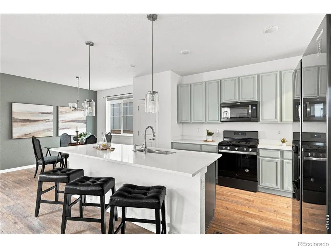
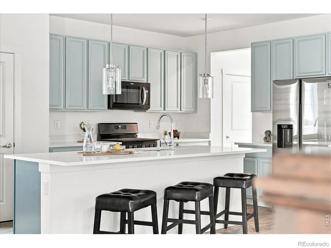
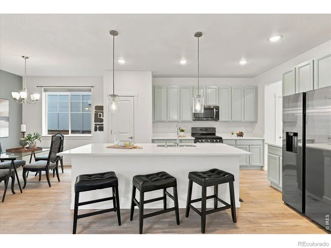
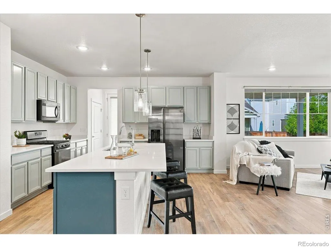
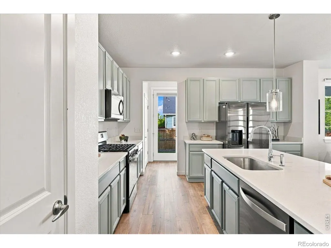
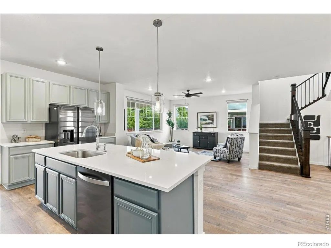
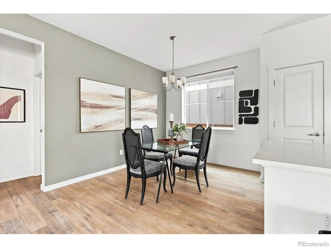
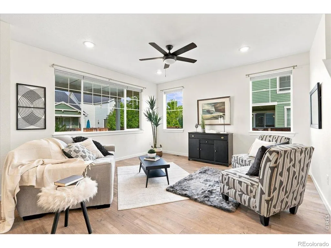
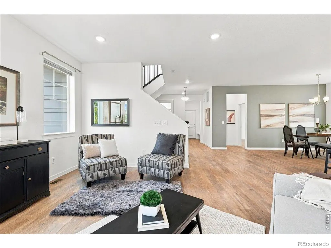
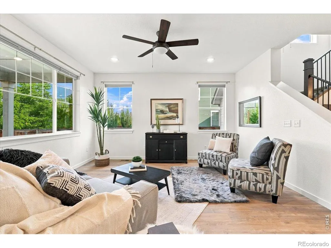
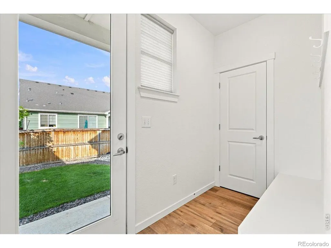
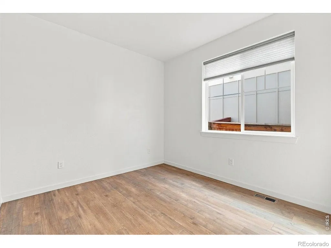
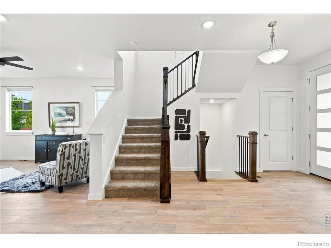
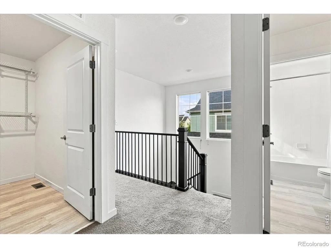
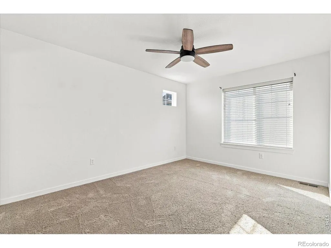
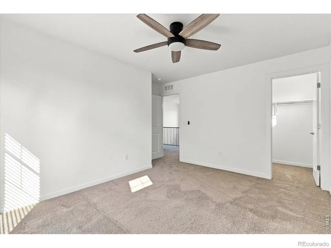
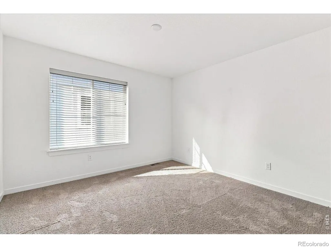
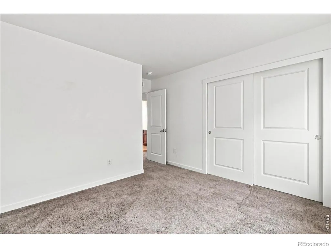
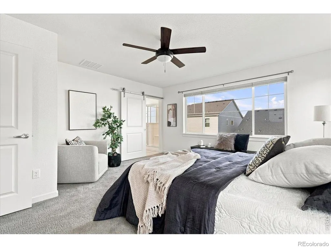
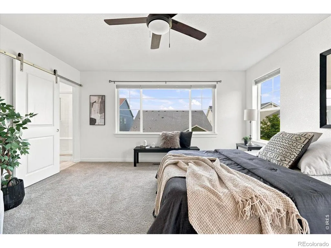
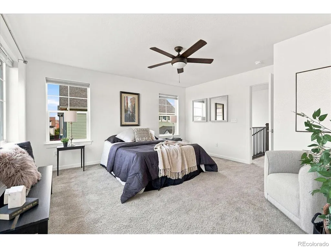
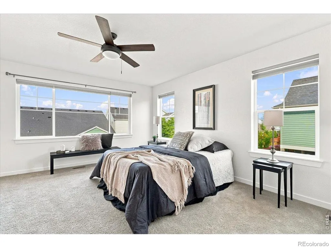
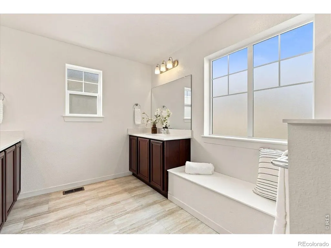
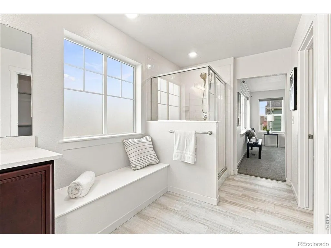
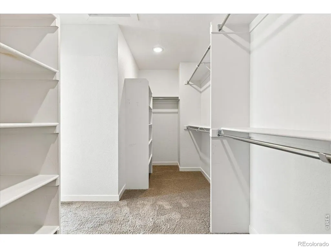
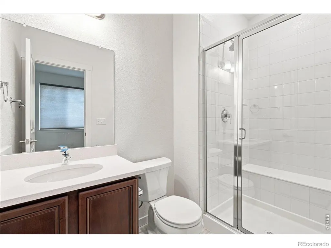
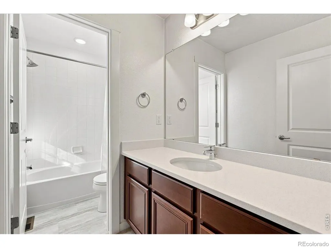
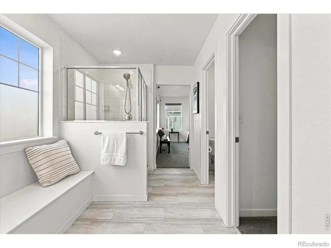
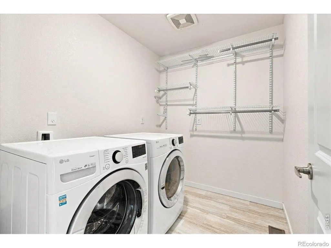
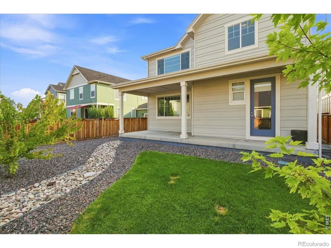
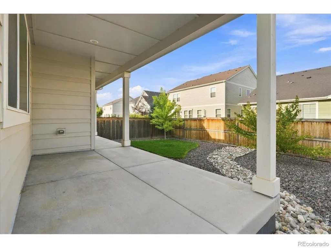
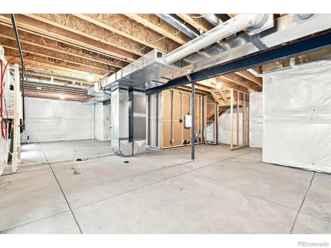
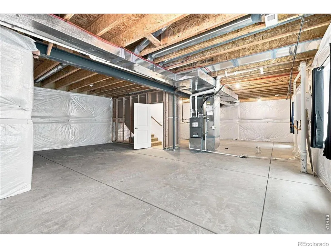
WELCOME to the Raindance Community! This inviting 4 bed/3 bath home offers an open-concept floor plan, flexible living spaces and convenience of a 3-car garage. Completed in 2020, this home welcomes you with a spacious eat-in kitchen that flows naturally into the large living room-perfect for everyday living and entertaining. A main level bedroom and full bathroom provide excellent flexibility for guests, a home office or those seeing main level living. Property highlights - 4 bed/3 bath, open concept main level, spacious eat-in kitchen, main level bedroom and full bath, large living room, two convenient mudroom areas, covered backyard patio, low-maintenance yard, 3 additional bedrooms upstairs with large primary suite, upper level laundry with washer & dryer included, unfinished basement with future expansion potential, 3 car garage, Enjoy the lifestyle of Raindance, a highly sought-after Northern Colorado community known for its unique neighborhood amenities and resort-inspired setting. With convenient access to shopping, dining, recreation and surrounding communities of Windsor, Fort Collins and Northern Colorado, this home offers a wonderful combination of comfort, functionality and location.
| Elementary School | Middle School | High School |
|---|---|---|
| Skyview Elementary School | Windsor Middle School | Windsor High School |
| Price History | |
|---|---|
| 8/11/2026 | Listed $668,500 |
General Features
| Sewer | Public Sewer |
|---|---|
| Heating | Forced Air |
| Cooling | Ceiling Fan(s),Central Air |
| Utilities | Electricity Available,Natural Gas Available |
| Possession | Closing/DOD |
| Roof | Composition |
| Appliances | Dishwasher,Disposal,Dryer,Microwave,Oven,Refrigerator,Self Cleaning Oven,Washer |
| Zoning | Res |
| HOA Fee | 300 |
| Garage Spaces | 3 |
| Association Fee Includes | Reserves,Trash |
| Patio/Porch Features | Patio |
| Construction Materials | Frame |
| Exclusions | Seller's personal property. Staging items |
| Year Built | 2019 |
| Levels | Two |
| Property Subtype | Single Family Residence |
| Tax Year | 2025 |
| Ownership | Individual |
| Assoc Fee Paid Per | Annually |
| County | Weld |
| Property Type | Residential |
| Association Amenities | Clubhouse,Park,Playground,Pool,Trail(s) |
| HOA | Yes |
| Attached Garage | Yes |
| Subdivision Name | Raindance 5th |
| Possible Use | Residential |
| Full Baths | 2 |
| Status | Active |
| Directions | From i-25,exit 262 onto 392 toward Windsor,Right onto County Highway 13,at rounbdabout 3rd exit onto New Liberty,Right onto Autumn Mood Drive,home on Right. |
| High School | Windsor |
| City | Windsor |
| Association Name | Raindance Community Ass. |
| High School District | Weld RE-4 |
| Lot Size Square Feet | 5550 |
| Listing Terms | Cash,Conventional,FHA,VA Loan |
| Elementary School | Skyview |
| Tax Annual Amount | 5155 |
| Middle/Junior High School | Windsor |
| Concessions | No |
| Virtual Tour | https://heliosrealestatemedia.hd.pics/1982-Autumn-Moon-Dr |
| Structure Type | House |
| Standard Status | Active |
| Occupancy Type | Owner |
| Elementary School District | Weld RE-4 |
Interior Features
| Interior Amenities | Eat-in Kitchen,Five Piece Bath,Kitchen Island,Open Floorplan,Pantry,Walk-In Closet(s) |
|---|---|
| Basement | Full,Unfinished |
| Flooring | Vinyl |
| Basement (Y/N) | Yes |
| Window Features | Double Pane Windows,Window Coverings |
| Above Grade Finished Area | 2293 |
| 3/4 Baths | 1 |
| Laundry Features | In Unit |
| Total Bedrooms | 4 |
| Main Level Bedrooms | 1 |
| Main Level Bathrooms | 1 |
| Total Baths | 3 |
Exterior Features
| Lot Features | Sprinklers In Front |
|---|---|
| Water Source | Public |
| Total Parking | 3 |
| Building Area Total | 3453 |
| Lot Size Acres | 0.13 |
| Road Surface Type | Paved |
| Road Frontage Type | Public |
Amenities
- Foreclosure
- Views
- Short Sale
- New Construction
- Adult 55+
- Lease To Own
- No HOA Fees
- Furnished
- Primary On Main
- Air Conditioning
- Seller Finance
- Green
- Fixer Upper
- Horse
- Golf
- Fireplace
- Deck
- Garage
- Basement
- Pool
Property vs Single Family Average in 80550
Price
Taxes
Year Built
Visits
 The content relating to real estate for sale in this Web site comes in part from the Internet Data eXchange (IDX) program of METROLIST, INC., DBA RECOLORADO©. Real estate listings held by brokers other than Taylor Home Partners are marked with the IDX Logo. This information is being provided for the consumers' personal, non-commercial use and may not be used for any other purpose. All information subject to change and should be independently verified. September 15, 2026 7:15 PM UTCd

 Information deemed reliable but not guaranteed by the MLS. © 2026 Information and Real Estate Services, LLC.
Information source: Information and Real Estate Services, LLC. Provided for limited non-commercial use only under IRES Rules. © Copyright IRES.
The information being provided is for the consumers personal, non-commercial use and may not be used for any purpose other than to identify prospective properties consumer may be interested in purchasing.
The IRES, LLC Data on this
Information deemed reliable but not guaranteed by the MLS. © 2026 Information and Real Estate Services, LLC.
Information source: Information and Real Estate Services, LLC. Provided for limited non-commercial use only under IRES Rules. © Copyright IRES.
The information being provided is for the consumers personal, non-commercial use and may not be used for any purpose other than to identify prospective properties consumer may be interested in purchasing.
The IRES, LLC Data on this
