

Address
5514 Flamboro Drive, Windsor, CO
Price
$ 785,000
Property Attributes
- MLS#IR1063466
- TypeSingle Family
- Listing Status Active
- CountyLARIMER
- CityWindsor
- NeighborhoodFossil Ridge
- Zip80550
- StyleContemporary
- Year Built2010
- Taxes$ 4343
- Price$ 785,000
- Bedrooms5
- Full Bathrooms3
- Half Bathrooms1
- Sqr Footage3958
- Lot Size0.24 Acres
Data Source:
REColorado (MTOMLS)
Property Description
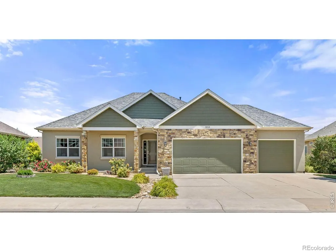
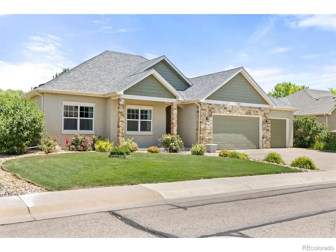
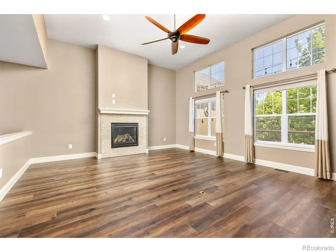
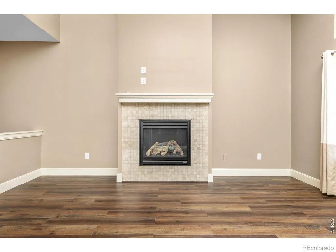
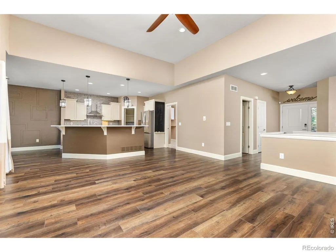
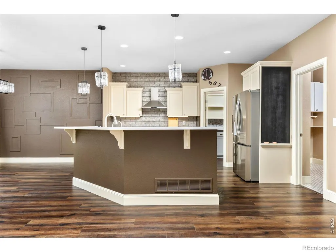
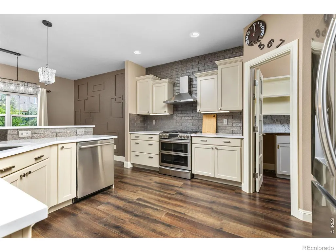
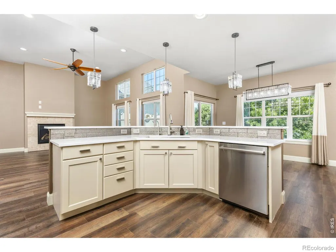
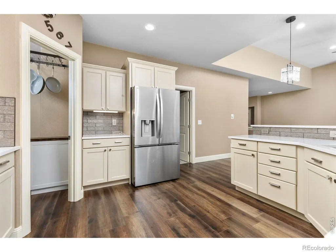
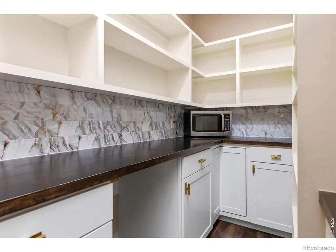
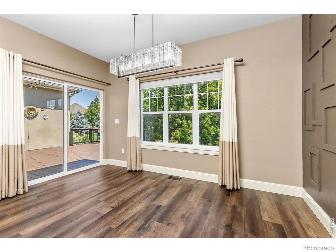
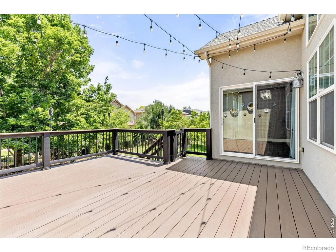
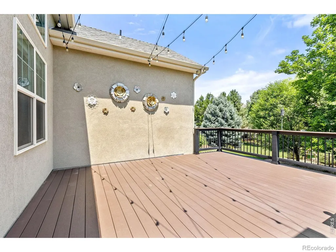
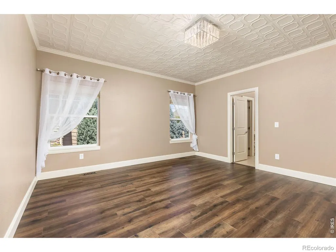
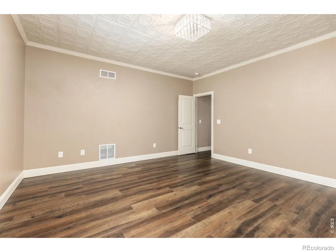
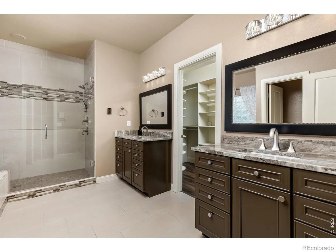
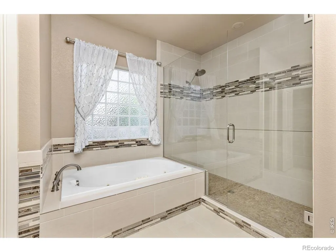
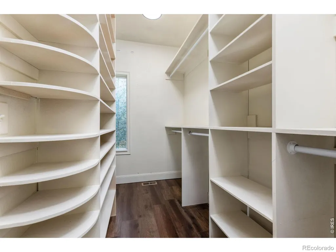
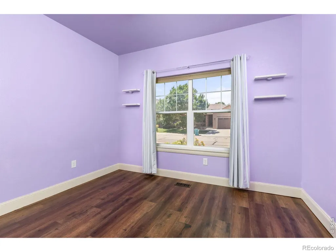
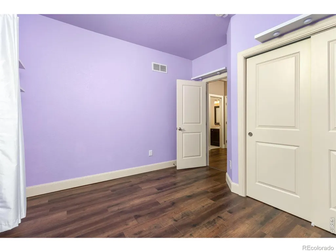
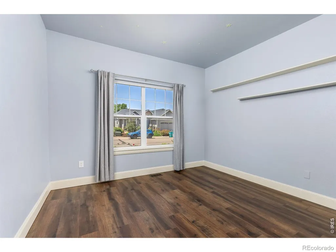
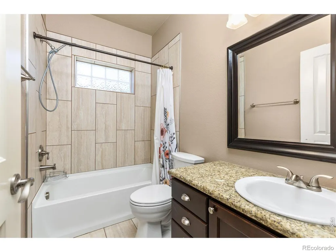
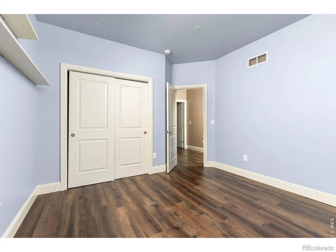
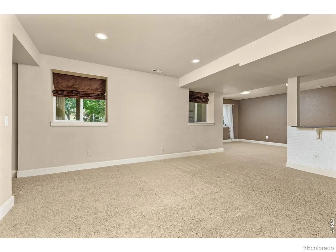
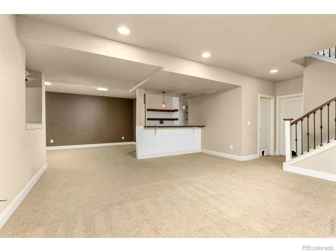
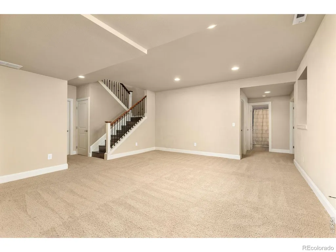
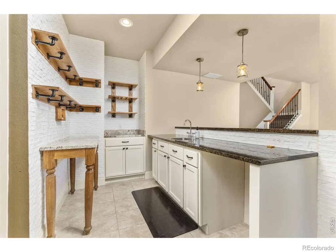
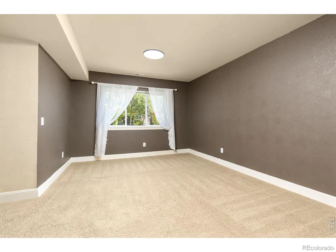
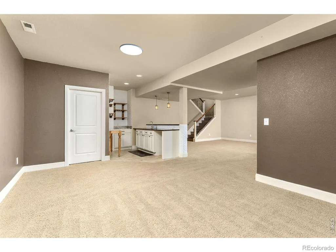
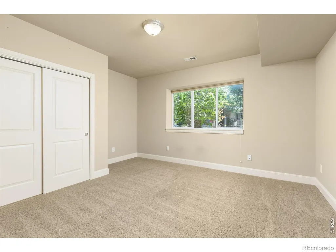
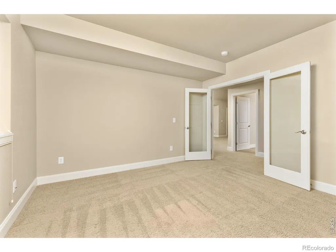
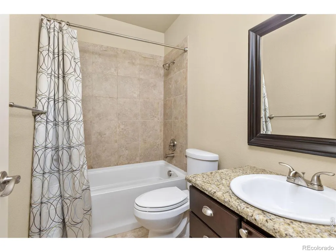
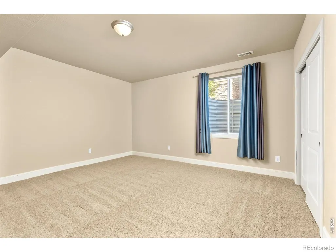
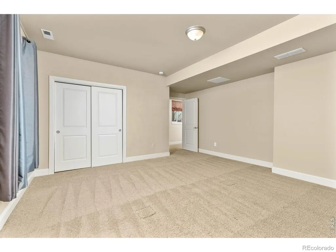
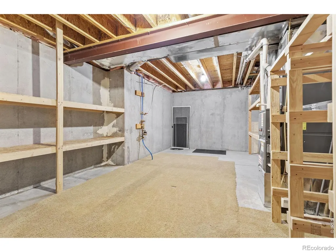
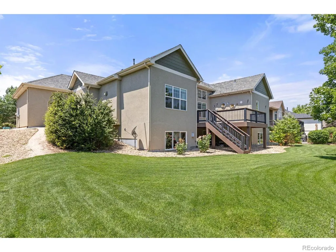
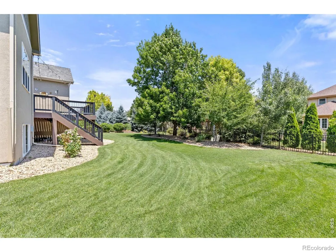
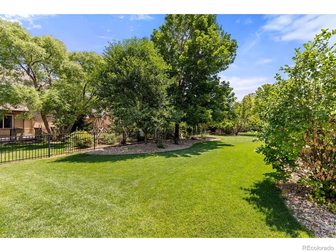
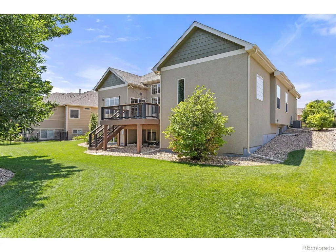
Welcome home to this beautifully maintained ranch-style home offering the perfect blend of comfort, functionality, and space in a desirable Windsor location. Featuring five bedrooms and three bathrooms, this thoughtfully designed home boasts an open floor plan with high ceilings and durable laminate flooring throughout the main living areas.The spacious kitchen is designed for both everyday living and entertaining, complete with stainless steel appliances, a center island, and a walk-in pantry. The adjoining dining area opens to a deck overlooking the expansive backyard, where mature landscaping creates a peaceful outdoor retreat. The inviting living room is filled with natural light and centered around a cozy gas fireplace, making it the perfect gathering space year-round. The main-floor primary suite offers a private escape with a luxurious five-piece bath, heated floors and a large walk-in closet featuring extensive shelving and storage. Downstairs, the garden-level basement expands the home's living space with a spacious family room, convenient kitchenette, two additional bedrooms, and ample room for guests, hobbies, or multi-generational living. Two separate unfinished storage areas provide exceptional flexibility for organization or future customization. An oversized three-car garage offers plenty of room for vehicles, recreational equipment, and workshop space. Class 4 impact resistant shingles complete the roof. Ideally situated near shopping, restaurants, golf courses, parks, and entertainment, this home combines everyday convenience with comfortable living in one of Windsor's most sought-after communities.
| High School |
|---|
| Mountain View High School |
| Price History | |
|---|---|
| 7/6/2026 | Listed $825,000 |
| 7/28/2026 | 4$800,000 |
| 9/13/2026 | 2$785,000 |
General Features
| Heating | Forced Air |
|---|---|
| Cooling | Ceiling Fan(s),Central Air |
| Utilities | Electricity Available,Internet Access (Wired),Natural Gas Available |
| Possession | Closing/DOD |
| Roof | Composition |
| Appliances | Dishwasher,Disposal,Microwave,Oven,Refrigerator |
| Zoning | RES |
| HOA Fee | 680 |
| Garage Spaces | 3 |
| Association Fee Includes | Reserves |
| Patio/Porch Features | Deck |
| Architectural Style | Contemporary |
| Security Features | Smoke Detector(s) |
| Construction Materials | Stone,Stucco |
| Exclusions | clothes washer,clothes dryer,seller's personal property |
| Year Built | 2010 |
| Levels | One |
| Property Subtype | Single Family Residence |
| Tax Year | 2025 |
| Ownership | Individual |
| Assoc Fee Paid Per | Annually |
| County | Larimer |
| Property Type | Residential |
| Association Amenities | Park,Trail(s) |
| HOA | Yes |
| Attached Garage | Yes |
| Subdivision Name | Fossil Ridge |
| Facing Direction | West |
| Possible Use | Residential |
| Full Baths | 3 |
| Status | Active |
| Directions | From I-25 and E Crossroads Blvd,head east on E Crossroads Blvd,turn left on Highland Meadows Pkwy,turn right on Aladar Dr,turn left onto Flamboro Dr,house on the right. |
| High School | Mountain View |
| City | Windsor |
| Association Name | Highland Ridge |
| High School District | Thompson R2-J |
| Lot Size Square Feet | 10624 |
| Listing Terms | Cash,Conventional |
| Elementary School | Other |
| Tax Annual Amount | 4343 |
| Middle/Junior High School | Other |
| Concessions | No |
| Structure Type | House |
| Standard Status | Active |
| Occupancy Type | Owner |
| Elementary School District | Thompson R2-J |
Interior Features
| Interior Amenities | Eat-in Kitchen,Five Piece Bath,Kitchen Island,Open Floorplan,Pantry,Vaulted Ceiling(s),Walk-In Closet(s),Wet Bar |
|---|---|
| Basement | Daylight,Full |
| Flooring | Tile |
| Fireplace Features | Gas,Living Room |
| Basement (Y/N) | Yes |
| Window Features | Double Pane Windows |
| Above Grade Finished Area | 2011 |
| Half Baths | 1 |
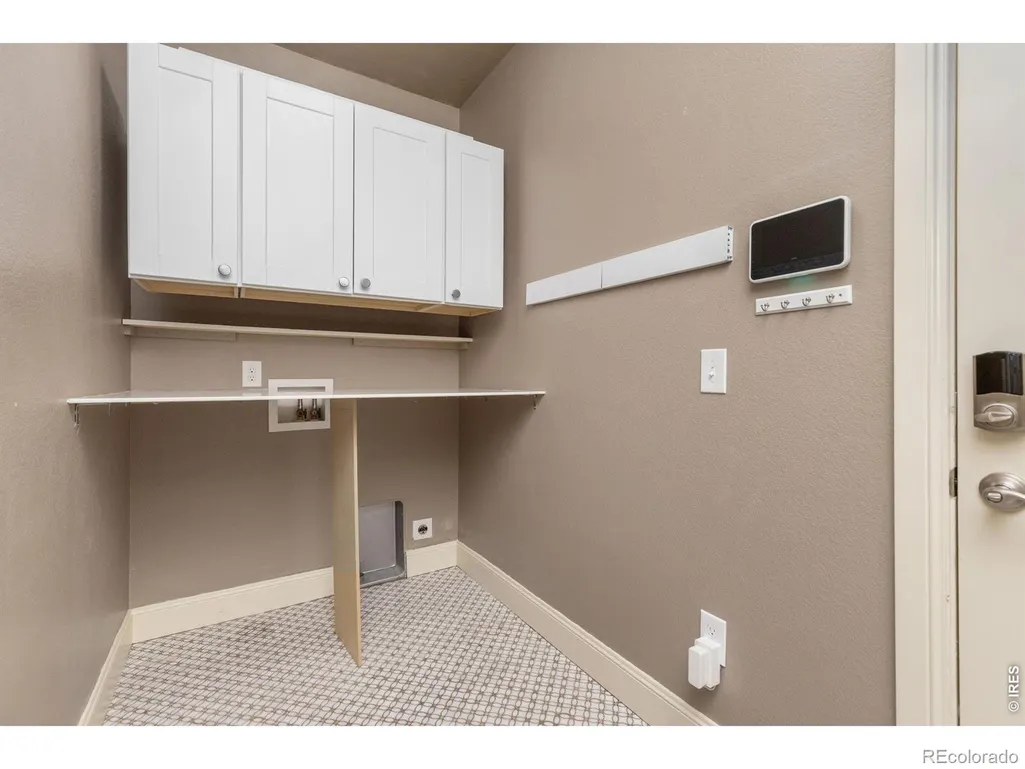
| Laundry Features | In Unit |
| Total Bedrooms | 5 |
| Below Grade Finished Area | 1377 |
| Main Level Bedrooms | 3 |
| Main Level Bathrooms | 3 |
| Total Baths | 4 |
Exterior Features
| Vegetation | Wooded |
|---|---|
| Fencing | Partial |
| Parking Features | Oversized |
| Lot Features | Rolling Slope,Sprinklers In Front |
| Water Source | Public |
| Total Parking | 3 |
| Building Area Total | 3958 |
| Lot Size Acres | 0.24 |
| Road Surface Type | Paved |
| Road Frontage Type | Public |
Amenities
- Foreclosure
- Views
- Short Sale
- New Construction
- Adult 55+
- Lease To Own
- No HOA Fees
- Furnished
- Primary On Main
- Air Conditioning
- Seller Finance
- Green
- Fixer Upper
- Horse
- Golf
- Fireplace
- Deck
- Garage
- Basement
- Pool
Property vs Single Family Average in 80550
Price
Taxes
Year Built
Visits
 The content relating to real estate for sale in this Web site comes in part from the Internet Data eXchange (IDX) program of METROLIST, INC., DBA RECOLORADO©. Real estate listings held by brokers other than Taylor Home Partners are marked with the IDX Logo. This information is being provided for the consumers' personal, non-commercial use and may not be used for any other purpose. All information subject to change and should be independently verified. September 14, 2026 7:22 PM UTCd

 Information deemed reliable but not guaranteed by the MLS. © 2026 Information and Real Estate Services, LLC.
Information source: Information and Real Estate Services, LLC. Provided for limited non-commercial use only under IRES Rules. © Copyright IRES.
The information being provided is for the consumers personal, non-commercial use and may not be used for any purpose other than to identify prospective properties consumer may be interested in purchasing.
The IRES, LLC Data on this
Information deemed reliable but not guaranteed by the MLS. © 2026 Information and Real Estate Services, LLC.
Information source: Information and Real Estate Services, LLC. Provided for limited non-commercial use only under IRES Rules. © Copyright IRES.
The information being provided is for the consumers personal, non-commercial use and may not be used for any purpose other than to identify prospective properties consumer may be interested in purchasing.
The IRES, LLC Data on this
