

Open House Wed, Sep 16th 9:00 AM - 7:00 PM
Address
10590 Butte Drive, Longmont, CO
Price
$ 432,000
Property Attributes
- MLS#6333910
- TypeSingle Family
- Listing Status Active
- CountyWELD
- CityLongmont
- NeighborhoodIDAHO CREEK SUB AM
- Zip80504
- StyleHouse
- Year Built2004
- Taxes$ 2751
- Price$ 432,000
- Bedrooms3
- Full Bathrooms2
- Half Bathrooms1
- Sqr Footage1561
- Lot Size0.07 Acres
Data Source:
REColorado (MTOMLS)
Property Description
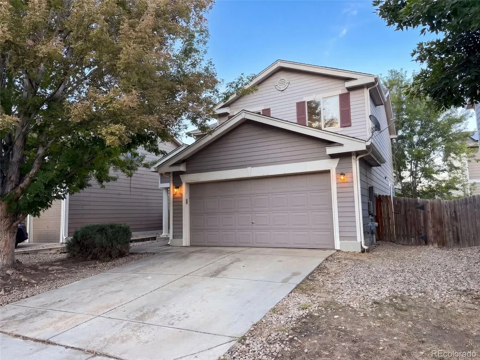
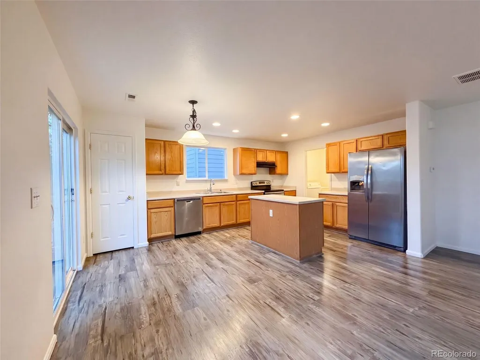
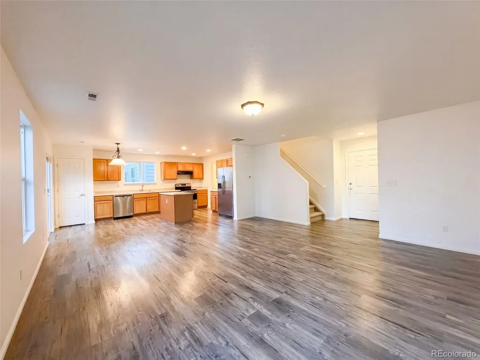
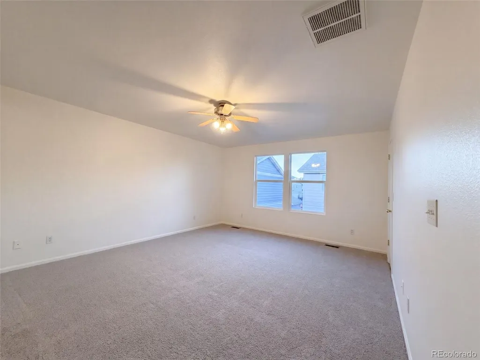
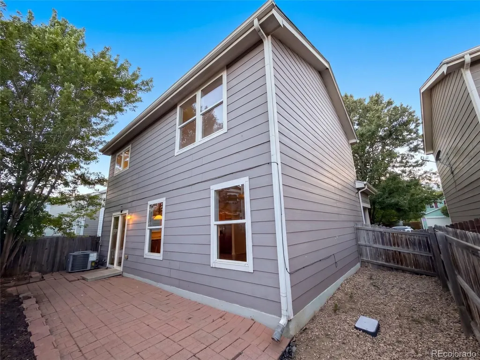
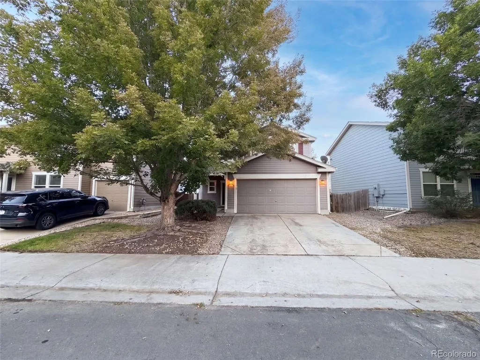
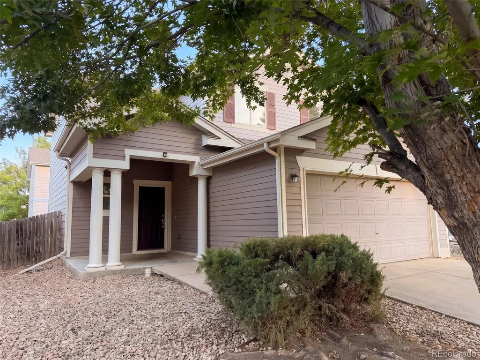
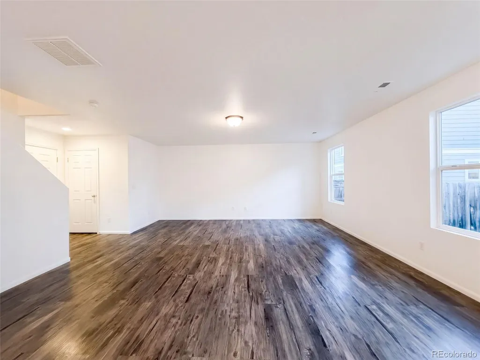
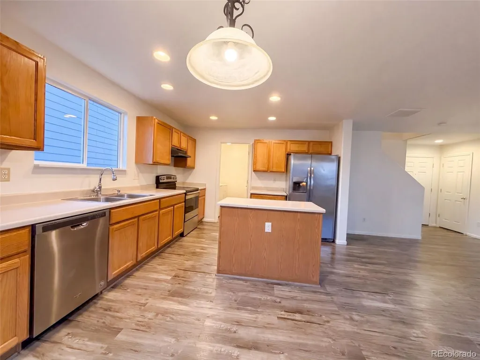
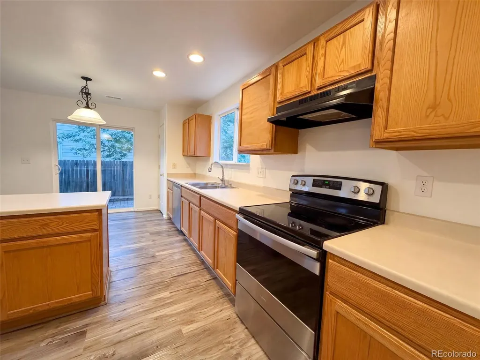
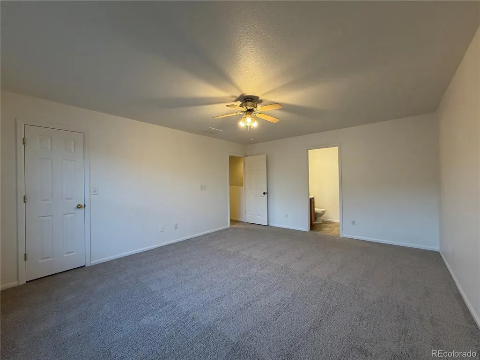
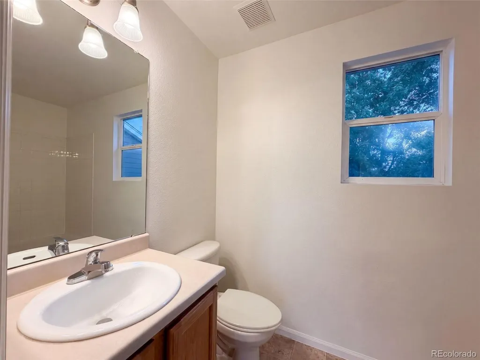
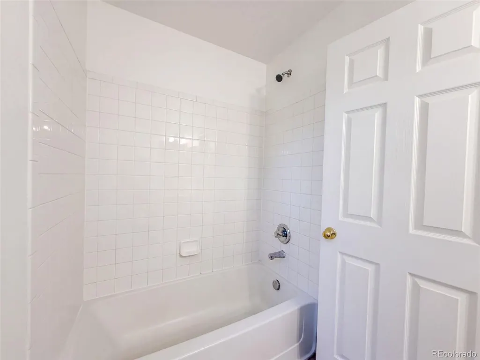
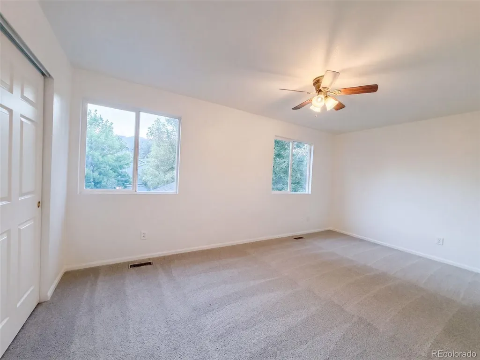
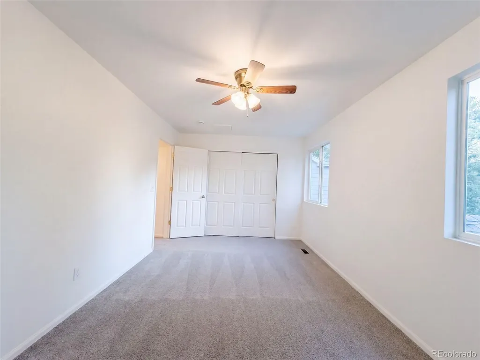
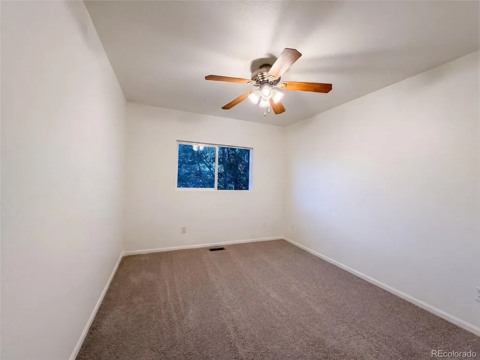
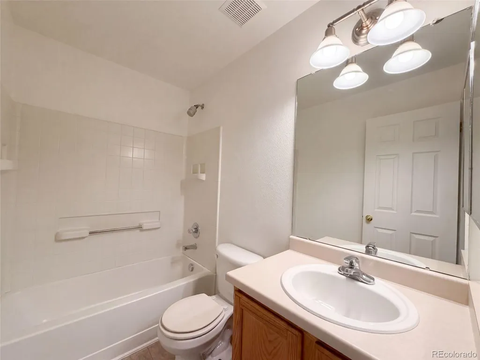
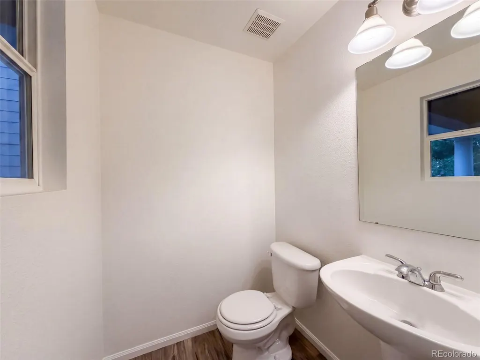
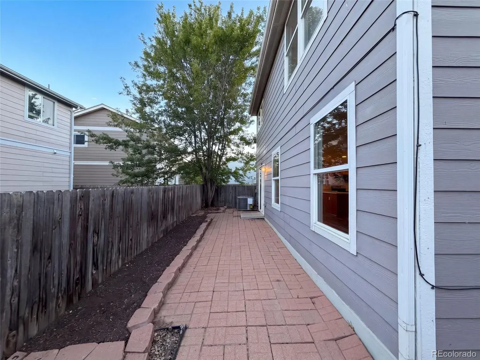
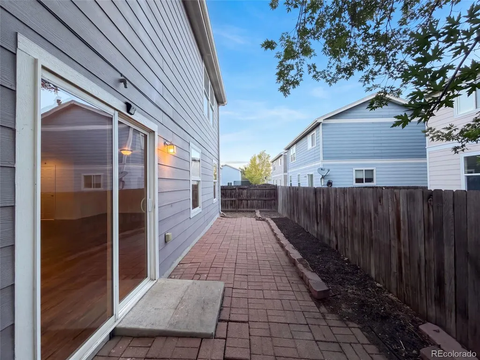
10590 Butte Dr is a two-story Longmont home with three bedrooms, two full bathrooms, a half bathroom, and 1,574 square feet of living space. Built in 2004, the home has a kitchen with wood cabinetry and a central island that adds preparation space. The kitchen connects with the dining and main living areas, keeping the principal gathering spaces together. Upstairs, the primary bedroom has an adjoining bathroom with a tub and shower combination. Two additional bedrooms provide separate rooms on the upper level. A paved rear patio extends into the yard, and an attached garage completes the home's practical indoor and outdoor layout. Included 100-Day Home Warranty with buyer activation
| Elementary School | Middle School | High School |
|---|---|---|
| Centennial Elementary School | Coal Ridge Middle School | Mead High School |
| Price History | |
|---|---|
| 9/9/2026 | Listed $432,000 |
General Features
| Sewer | Public Sewer |
|---|---|
| Heating | Forced Air,Natural Gas |
| Cooling | Central Air |
| Utilities | Electricity Available,Natural Gas Available |
| Possession | Closing/DOD |
| Roof | Composition |
| Appliances | Dishwasher |
| HOA Fee | 70 |
| Garage Spaces | 2 |
| Construction Materials | Wood Siding |
| Exclusions | Alarm and Kwikset lock do not convey. |
| Year Built | 2004 |
| Levels | Two |
| Property Subtype | Single Family Residence |
| Tax Year | 2025 |
| Ownership | Corporation/Trust |
| Assoc Fee Paid Per | Monthly |
| County | Weld |
| Property Type | Residential |
| HOA | Yes |
| Attached Garage | Yes |
| Subdivision Name | IDAHO CREEK SUB AM |
| Full Baths | 2 |
| Status | Active |
| Directions | Head east on CO-119. Turn right on County Rd 7.5. Turn left on Idaho Creek Pkwy. Turn right on Butte Dr. Property is on the left. |
| High School | Mead |
| City | Longmont |
| Association Name | Idaho Creek Homeowners Association,Inc. |
| Senior Community Y/N | No |
| High School District | St. Vrain Valley RE-1J |
| Lot Size Units | Square Feet |
| Lot Size Square Feet | 2972 |
| Listing Terms | Cash,Conventional,VA Loan |
| Elementary School | Centennial |
| Tax Annual Amount | 2751 |
| Middle/Junior High School | Coal Ridge |
| Virtual Tour | https://www.zillow.com/view-imx/44de4dd9-da4e-4d59-81f7-96bc725830b7?setAttribution=mls&wl=true&initialViewType=pano |
| Structure Type | House |
| Standard Status | Active |
| Middle/Junior School District | St. Vrain Valley RE-1J |
| Elementary School District | St. Vrain Valley RE-1J |
Interior Features
| Flooring | Carpet |
|---|---|
| Basement (Y/N) | No |
| Above Grade Finished Area | 1561 |
| Half Baths | 1 |
| Total Bedrooms | 3 |
| Main Level Bathrooms | 1 |
| Total Baths | 3 |
Exterior Features
| Total Parking | 2 |
|---|---|
| Lot Size Area | 2972 |
| Building Area Total | 1561 |
| Lot Size Acres | 0.07 |
Amenities
- Foreclosure
- Views
- Short Sale
- New Construction
- Adult 55+
- Lease To Own
- No HOA Fees
- Furnished
- Primary On Main
- Air Conditioning
- Seller Finance
- Green
- Fixer Upper
- Horse
- Golf
- Fireplace
- Deck
- Garage
- Basement
- Pool
Property vs Single Family Average in 80504
Price
Taxes
Year Built
Visits
 The content relating to real estate for sale in this Web site comes in part from the Internet Data eXchange (IDX) program of METROLIST, INC., DBA RECOLORADO©. Real estate listings held by brokers other than Taylor Home Partners are marked with the IDX Logo. This information is being provided for the consumers' personal, non-commercial use and may not be used for any other purpose. All information subject to change and should be independently verified. September 15, 2026 7:15 PM UTCd

 Information deemed reliable but not guaranteed by the MLS. © 2026 Information and Real Estate Services, LLC.
Information source: Information and Real Estate Services, LLC. Provided for limited non-commercial use only under IRES Rules. © Copyright IRES.
The information being provided is for the consumers personal, non-commercial use and may not be used for any purpose other than to identify prospective properties consumer may be interested in purchasing.
The IRES, LLC Data on this
Information deemed reliable but not guaranteed by the MLS. © 2026 Information and Real Estate Services, LLC.
Information source: Information and Real Estate Services, LLC. Provided for limited non-commercial use only under IRES Rules. © Copyright IRES.
The information being provided is for the consumers personal, non-commercial use and may not be used for any purpose other than to identify prospective properties consumer may be interested in purchasing.
The IRES, LLC Data on this
