

Just Listed
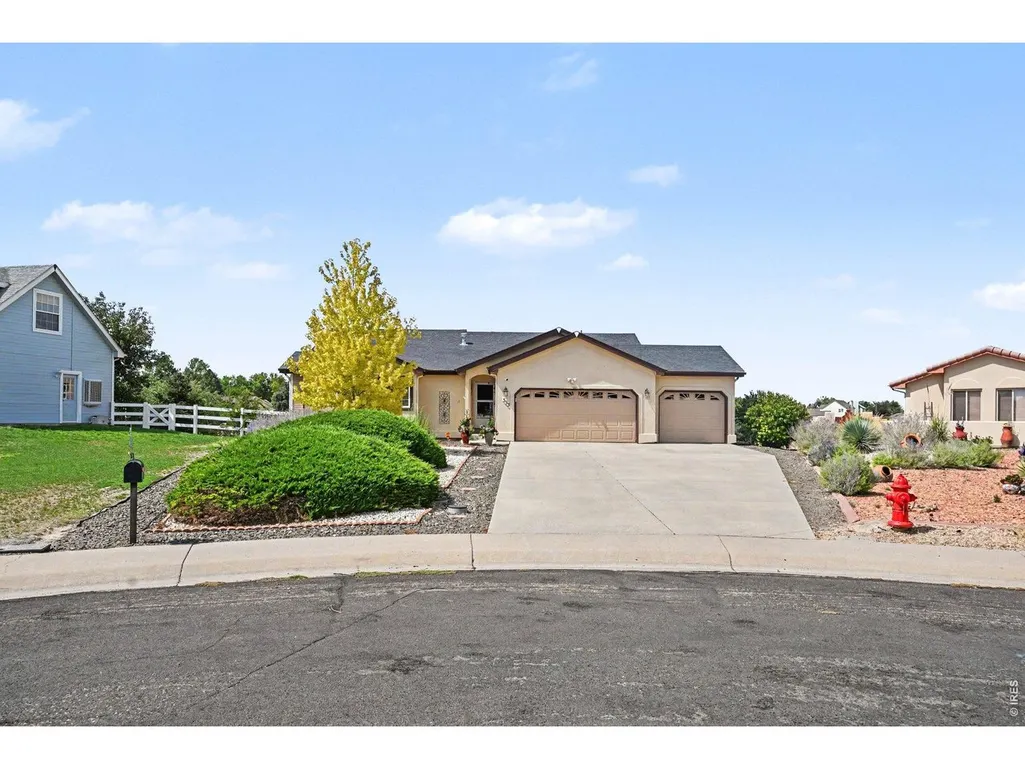
Address
333 N 46th Ave Ct, Greeley, CO
Price
$ 525,000
Property Attributes
- MLS#1069613
- TypeSingle Family
- Listing Status Active
- CountyWELD
- CityGreeley
- AreaGreeley-Weld
- NeighborhoodEagleview Sub at Pheasant
- Zip80634
- StyleSingle Family Residence
- Year Built1998
- Taxes$ 2143
- Price$ 525,000
- Bedrooms5
- Full Bathrooms3
- Half Bathrooms0
- Sqr Footage2814
- Lot Size0.35 Acres
Data Source:
Information and Real Estate Services (IRES)
Property Description
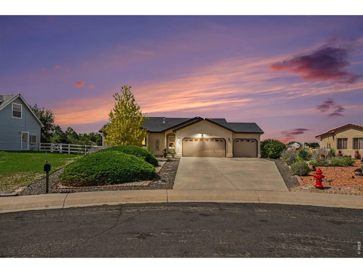
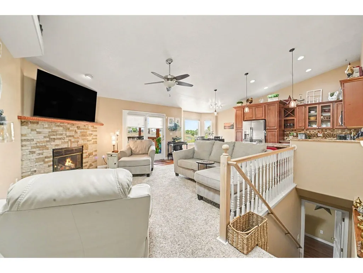
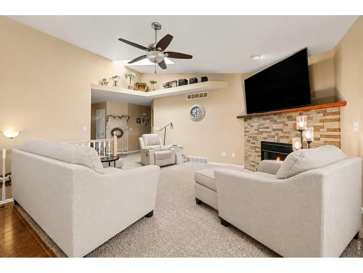
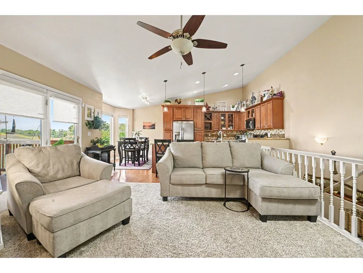
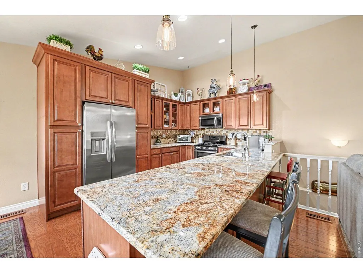
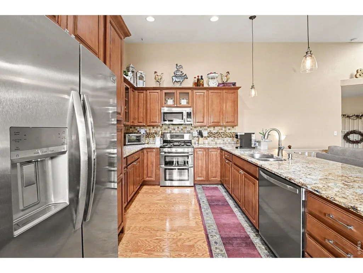
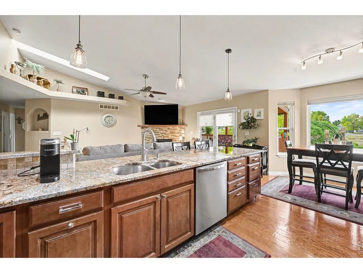
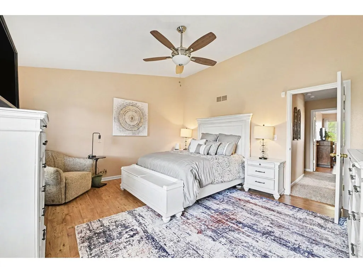
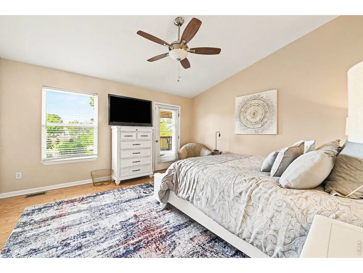
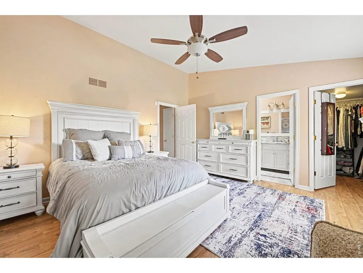
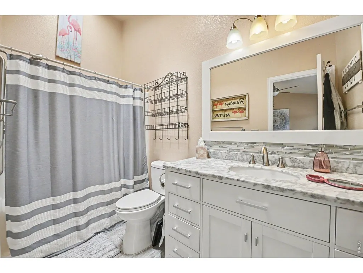
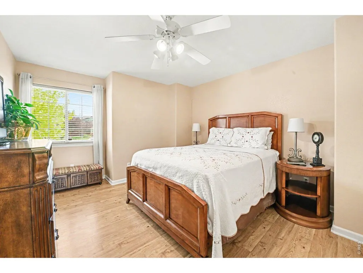
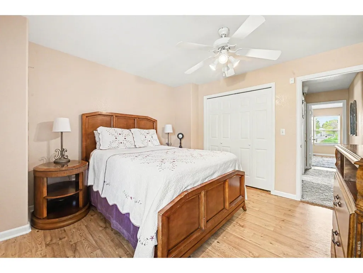
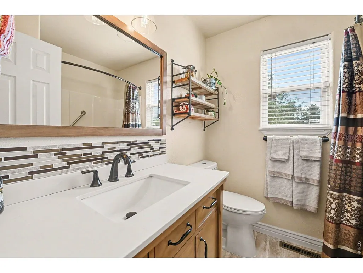
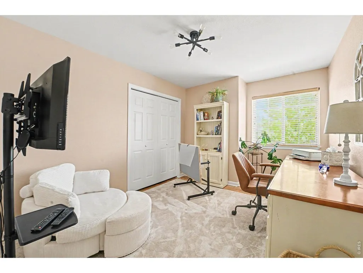
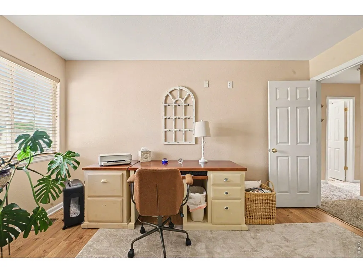
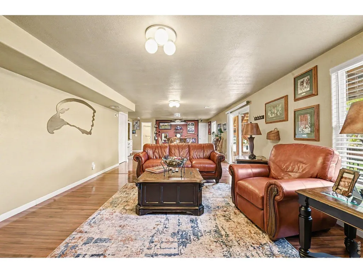
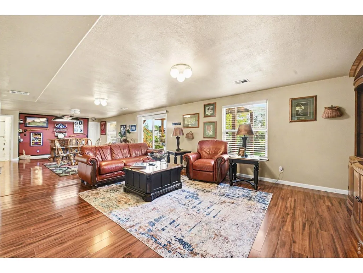
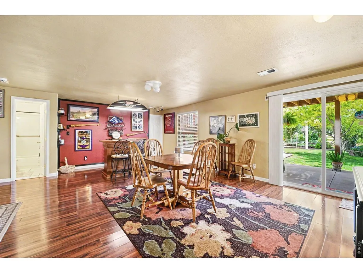
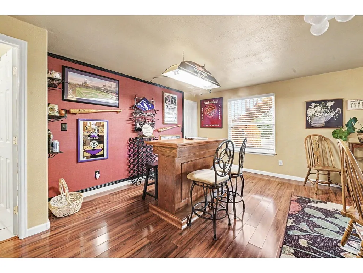
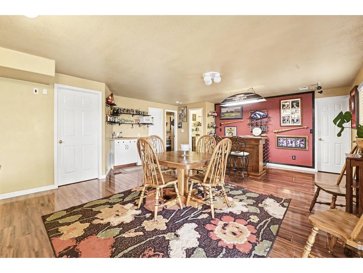
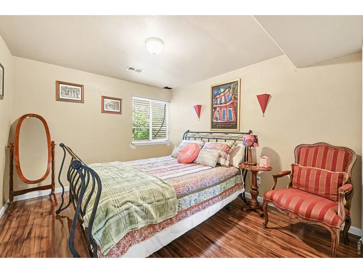
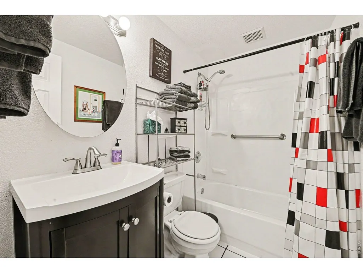
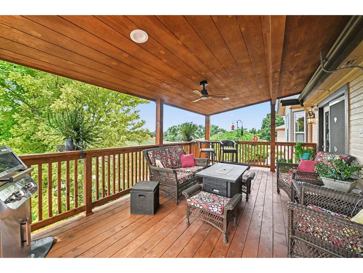
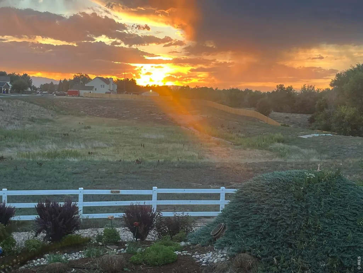
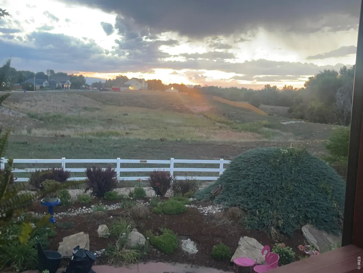
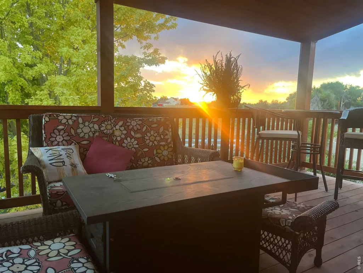
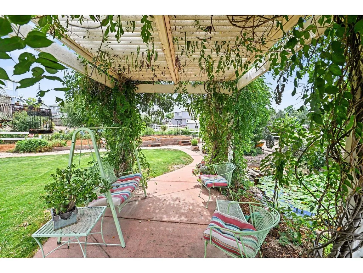
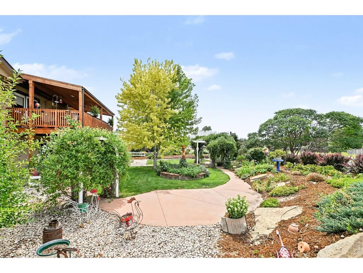
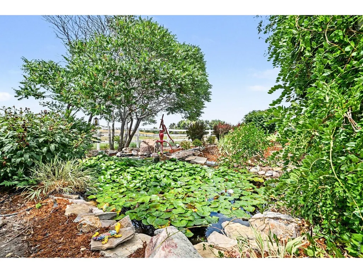
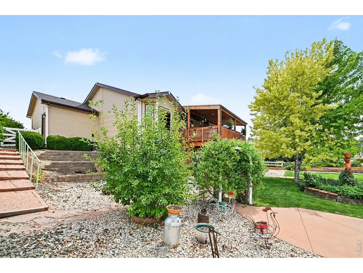
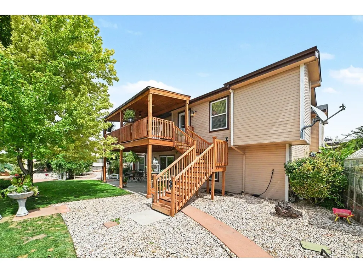
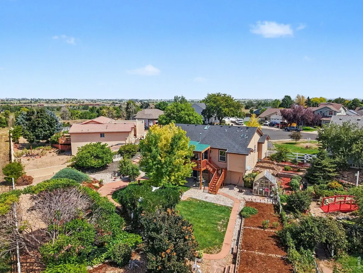
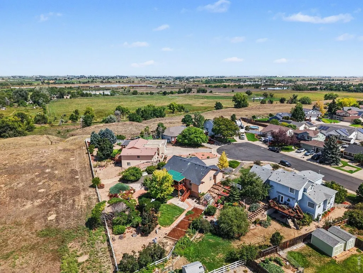
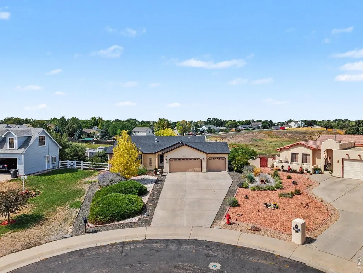
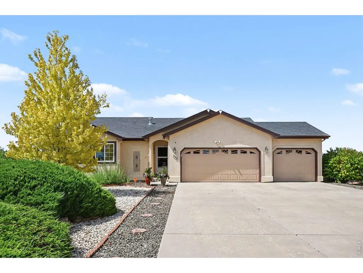
Welcome to this beautiful stucco ranch home with a walk-out basement and 3-car garage! Perfectly situated in a peaceful cul-de-sac in west Greeley; this charming residence features a welcoming covered entry, an open floor plan, a cozy living room adorned with vaulted ceiling, skylight, a corner gas fireplace and westerly facing windows that flood the room with natural light and frames breathtaking sunset views! The eat-in kitchen showcases cherry cabinets, granite countertops and SS appliances. The primary suite offers a vaulted ceiling, skylight, 3/4 bath, walk-in closet and private access to a shared newly refinished deck - perfect for entertaining or relaxing while overlooking your lush backyard oasis! The finished walk-out basement adds extra living space with a family room, two bedrooms, a full bath and storage room. The expansive backyard is amazing! Bordered by open space, that highlights mature landscaping, trellises, raised flowerbeds, walkways, sitting areas, a tranquil water feature and Lilly Pond, complete with a greenhouse for gardening enthusiasts! Don't miss the chance to make this hidden gem your own! Schedule your showing today!
| Elementary School | Middle School | High School |
|---|---|---|
| Shawsheen Elementary School | Franklin Middle School | Northridge High School |
| Price History | |
|---|---|
| 9/28/2026 | Listed $525,000 |
General Features
| Living Area | 2600 |
|---|---|
| Sewer | Public Sewer |
| Heating | Forced Air |
| Cooling | Central Air,Ceiling Fan(s) |
| Utilities | Natural Gas Available,Electricity Available,Cable Available,Satellite Avail |
| Roof | Composition |
| Appliances | Electric Range,Dishwasher,Refrigerator,Microwave,Disposal |
| Zoning | RL |
| Garage Spaces | 3 |
| Patio/Porch Features | Patio,Deck |
| Construction Materials | Frame,Stucco |
| Exclusions | Sellers personal property. Any and All Mineral Rights. |
| Year Built | 1998 |
| Electric | Xcel Energy |
| View | Mountain(s),City |
| Levels | One |
| Property Subtype | Single Family Residence |
| Tax Year | 2025 |
| Parcel Number | R0177695 |
| Accessibility | Level Lot,Level Drive,Exterior Door Openings 36 plus,Main Floor Bath,Main Level Bedroom,Stall Shower,Main Level Laundry |
| County | Weld |
| New Construction | No |
| Property Type | Residential |
| HOA | No |
| Energy Efficient | Windows,Doors |
| Subdivision Name | Eagleview Sub at Pheasant |
| Possible Use | Single Family |
| Other Structures | Storage |
| Full Baths | 1 |
| Status | Active |
| High School | Northridge |
| City | Greeley |
| Disclosures | Seller's Property Disclosure |
| High School District | Greeley 6 |
| MLS Area | Greeley/Weld |
| Elementary School | Shawsheen |
| Property Attached Y/N | No |
| Tax Annual Amount | 2143 |
| Middle/Junior High School | Franklin |
| Standard Status | Active |
| Expected Active Date | 2026-09-28 |
| AttributionContact | 9703530790 |
Interior Features
| Interior Amenities | Eat-in Kitchen,Open Floorplan,Workshop,Pantry,Walk-In Closet(s),Washer/Dryer Hookup,Skylights,Kitchen Island |
|---|---|
| Basement | Full,Partially Finished,Walk-Out Access |
| Flooring | Wood |
| Fireplace Features | Gas,Living Room |
| Window Features | Skylight(s),Window Coverings |
| Above Grade Finished Area | 1440 |
| 3/4 Baths | 2 |
| Total Bedrooms | 5 |
| LivingAreaSource | Appraiser |
| Total Baths | 3 |
Exterior Features
| Exterior Amenities | Sprinkler System |
|---|---|
| Fencing | Fenced,Wood |
| Parking Features | Garage Door Opener,Attached |
| Lot Features | Cul-De-Sac,Level,Abuts Public Open Space,House Faces East,City Limits,Paved,Curbs,Gutters,Sidewalks,Street Light,Fire Hydrant within 500 Feet,Mineral Rights Excluded |
| Water Source | Public |
| Lot Size Area | 15400 |
| Lot Size Acres | 0.35 |
| Road Surface Type | Asphalt |
| Waterfront Y/N | No |
| Road Frontage Type | City Street |
| Irrigation Water Rights Y/N | No |
Amenities
- Foreclosure
- Views
- Short Sale
- New Construction
- Adult 55+
- Lease To Own
- No HOA Fees
- Furnished
- Primary On Main
- Air Conditioning
- Seller Finance
- Green
- Fixer Upper
- Horse
- Golf
- Fireplace
- Deck
- Garage
- Basement
- Pool
Property vs Single Family Average in 80634
Price
Taxes
Year Built
Visits
 The content relating to real estate for sale in this Web site comes in part from the Internet Data eXchange (IDX) program of METROLIST, INC., DBA RECOLORADO©. Real estate listings held by brokers other than Taylor Home Partners are marked with the IDX Logo. This information is being provided for the consumers' personal, non-commercial use and may not be used for any other purpose. All information subject to change and should be independently verified. September 28, 2026 8:30 PM UTCd

 Information deemed reliable but not guaranteed by the MLS. © 2026 Information and Real Estate Services, LLC.
Information source: Information and Real Estate Services, LLC. Provided for limited non-commercial use only under IRES Rules. © Copyright IRES.
The information being provided is for the consumers personal, non-commercial use and may not be used for any purpose other than to identify prospective properties consumer may be interested in purchasing.
The IRES, LLC Data on this
Information deemed reliable but not guaranteed by the MLS. © 2026 Information and Real Estate Services, LLC.
Information source: Information and Real Estate Services, LLC. Provided for limited non-commercial use only under IRES Rules. © Copyright IRES.
The information being provided is for the consumers personal, non-commercial use and may not be used for any purpose other than to identify prospective properties consumer may be interested in purchasing.
The IRES, LLC Data on this
