

Just Listed
Address
1120 Cody Dr, Loveland, CO
Price
$ 775,000
Property Attributes
- MLS#1069562
- TypeSingle Family
- Listing Status Active
- CountyLARIMER
- CityLoveland
- AreaLoveland-Berthoud
- NeighborhoodKness Mrd S-48-88
- Zip80537
- StyleContemporary
- Year Built1988
- Taxes$ 3480
- Price$ 775,000
- Bedrooms2
- Full Bathrooms2
- Half Bathrooms0
- Sqr Footage2236
- Lot Size2.3 Acres
Data Source:
Information and Real Estate Services (IRES)
Property Description
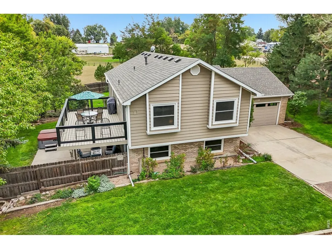
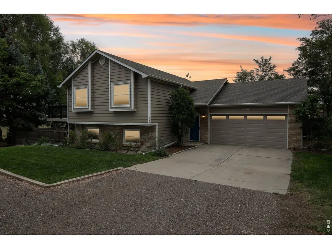
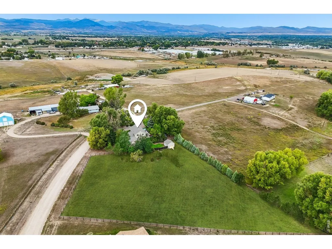
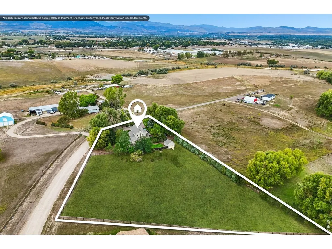
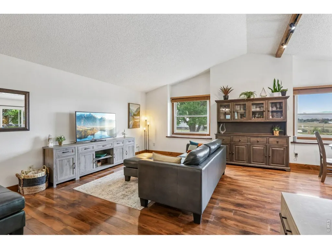
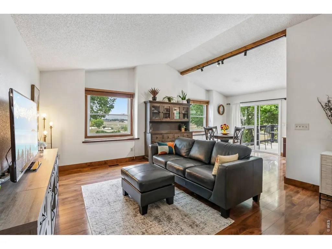
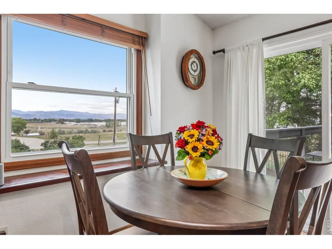
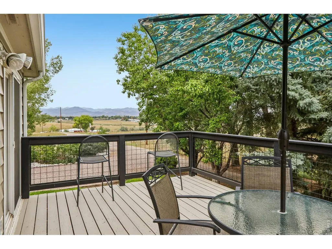
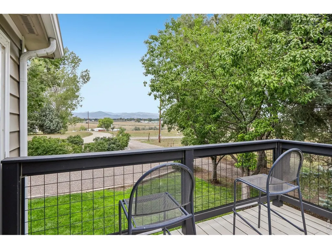
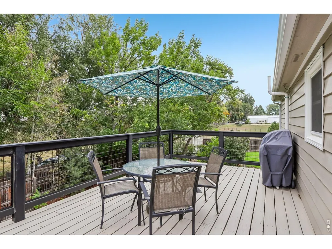
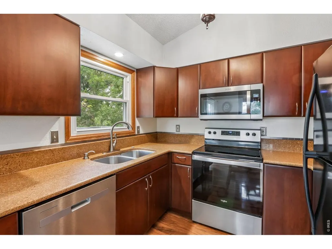
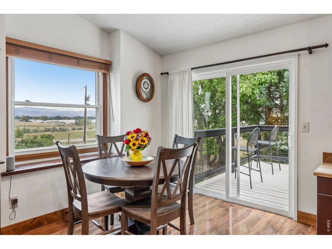
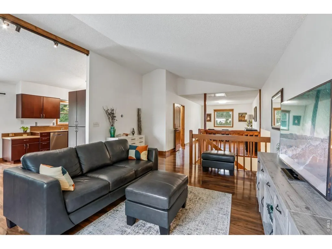
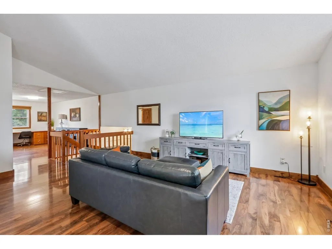
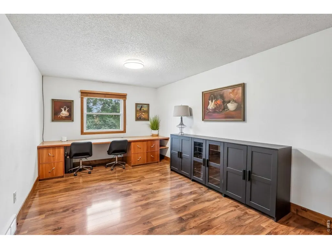
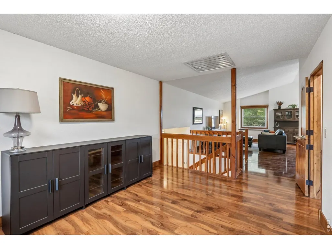
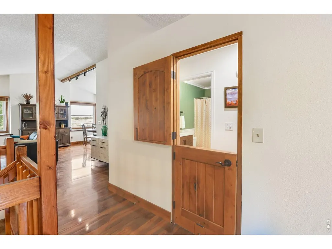
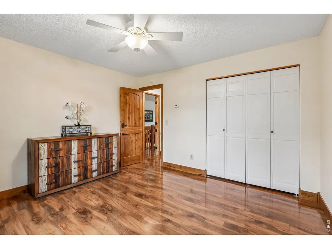
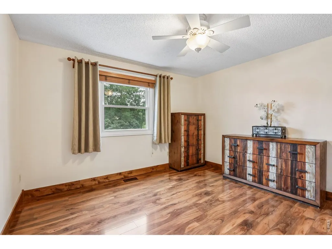
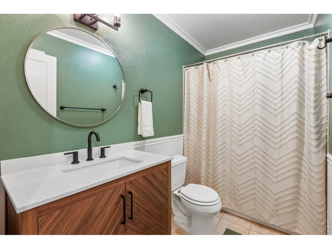
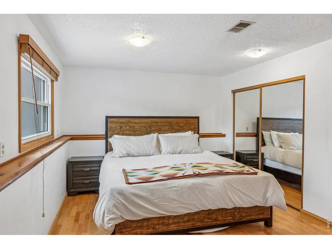
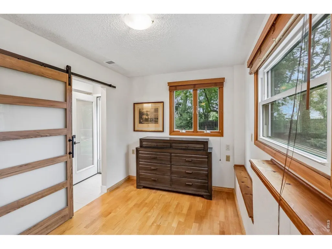
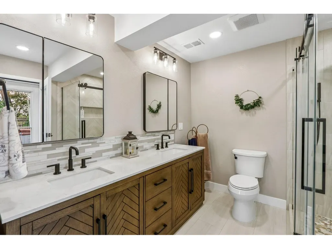
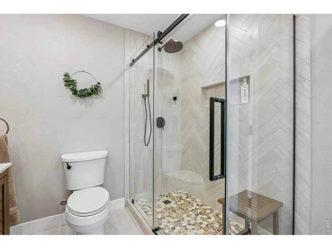
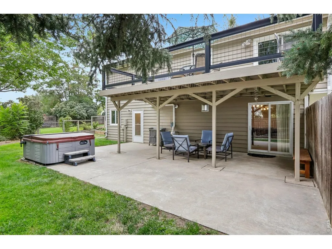
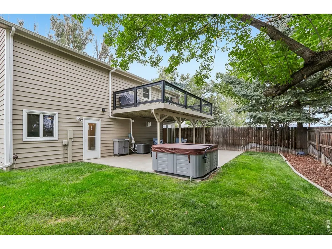
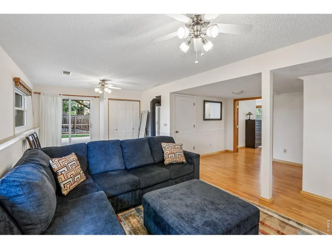
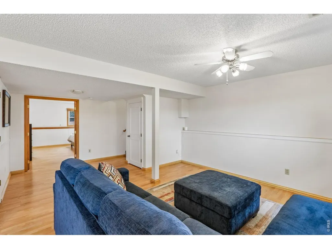
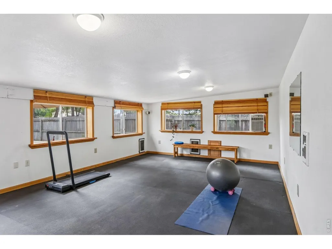
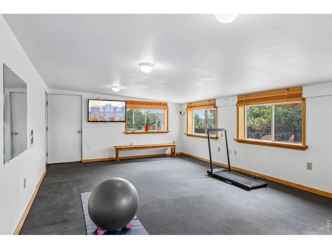
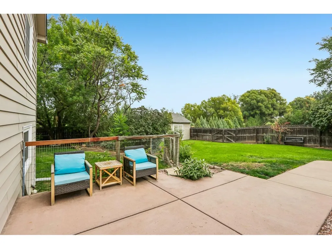
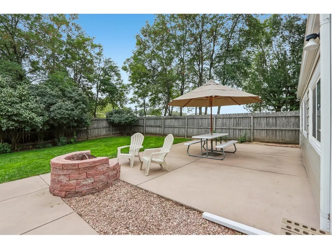
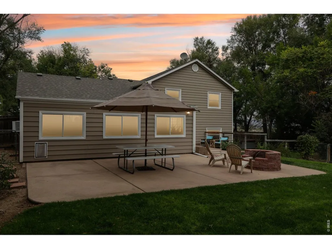
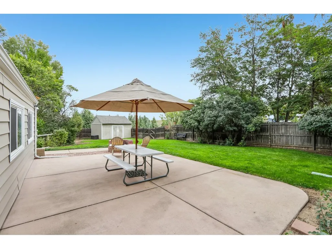
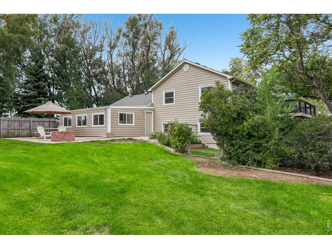
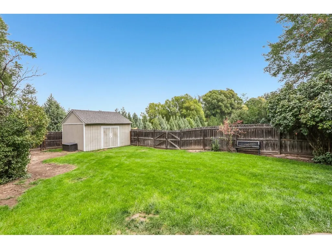
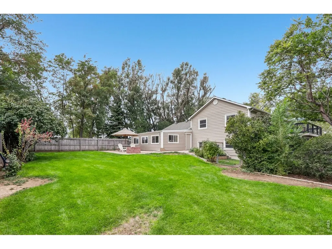
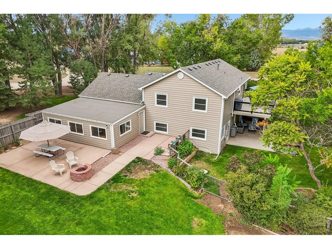
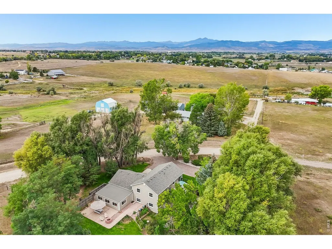
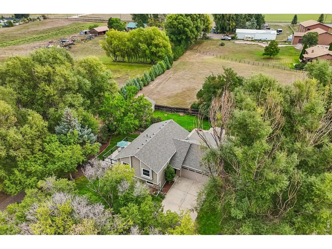
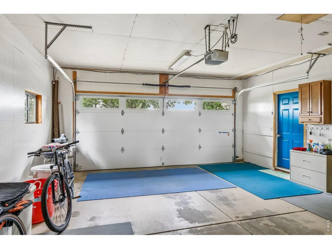
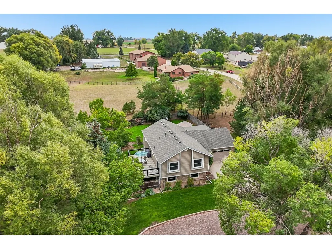
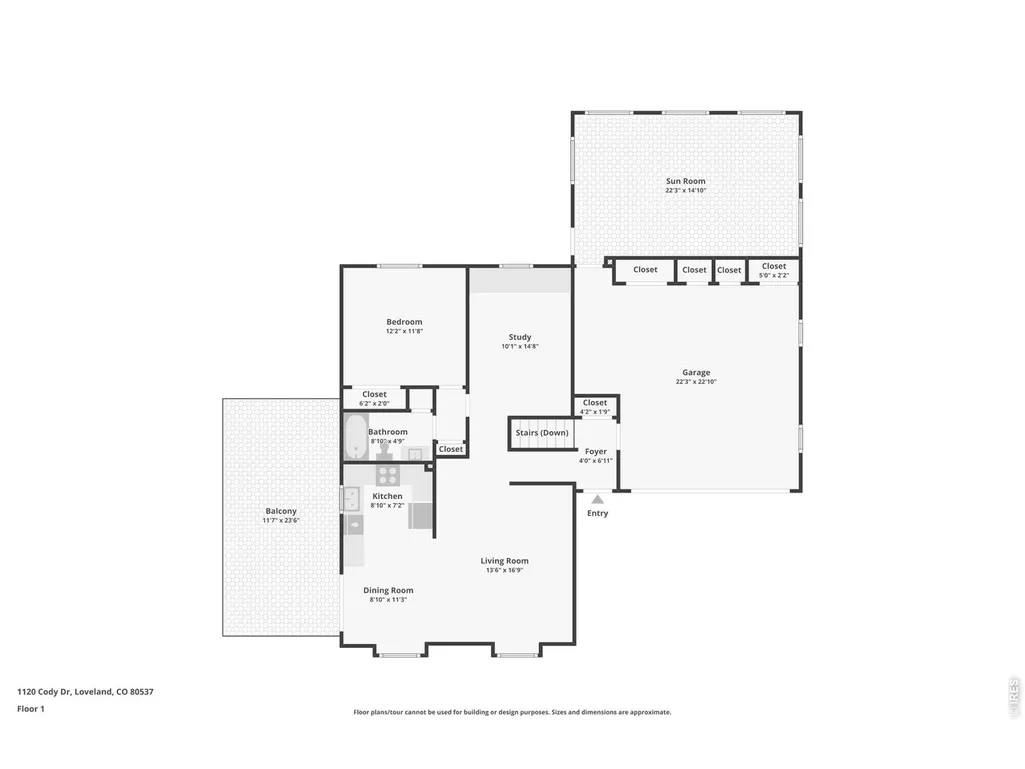
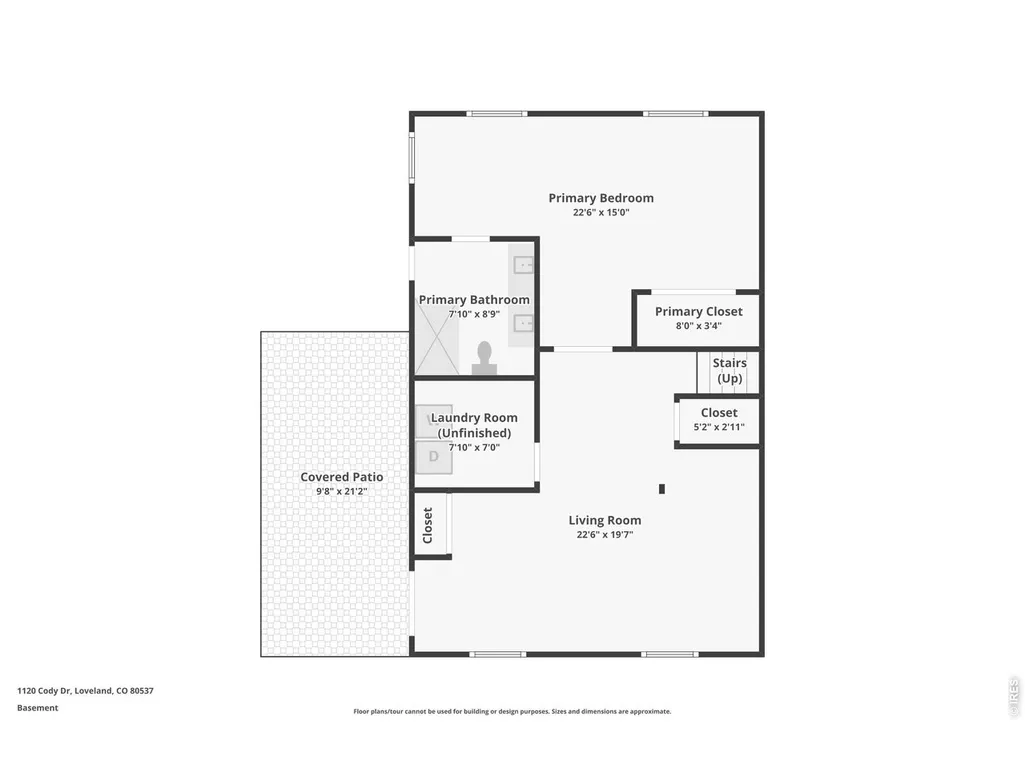
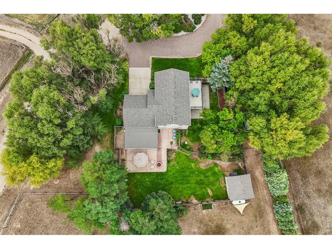
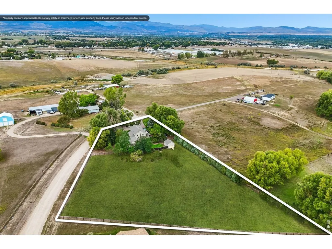
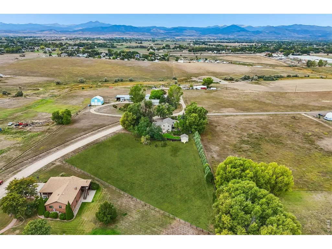
Discover the best of Colorado country living on this rare, flat 2-acre property tucked down a quiet country lane w/ front range views, privacy, & no HOA. Originally built in 1988, this thoughtfully updated home features many recent improvements. The open-concept main level welcomes you w/soaring ceilings, newer luxury vinyl flooring, & west-facing windows framing spectacular mountain views.The spacious living room flows seamlessly into the dining area & refreshed kitchen, featuring custom solid cherry cabinetry w/soft-close hinges & drawers. The main-level primary suite offers a private full bath & charming Dutch-door entry. A flexible bonus room,currently an office,could easily be converted back to a 3rd bedroom.The garden-level walkout offers a second primary suite w/beautifully remodeled 2026 bath & direct access to the private backyard and patio. Relax in the included hot tub or unwind in the lower-level family room w/ a remote-controlled, Jotul cast-iron propane heater. A fully insulated sunroom/studio w/A/C & 220V wall heater with day/night temperature settings, & yoga-mat flooring provides the perfect space for hobbies, fitness, or creative pursuits. 2026 improvements include remodeled primary bath,new furnace, hot tub,refreshed main-level bath,new deck, garage door,& roof. Additional updates include HW heater 2021, A/C,2022, newer Champion,low E, double-pane windows, insulated siding, & new gutters. Enjoy multiple spaces for entertaining & relaxing, including a private patio w/fire-pit,large. There is a tool shed,& double gate opening to the fenced 2-acre pasture. Zoned for horses, the property offers exciting possibilities for equestrian living, subject to Larimer County requirements. The garage features built-in closets for added storage. Two primary suites, mountain views, extensive updates,walkout lower level,bonus spaces,& room for horses, this exceptional property offers a rare opportunity to enjoy privacy, flexibility, & Colorado country lifestyle.
| Elementary School | Middle School | High School |
|---|---|---|
| Winona Elementary School | Bill Reed Middle School | Mountain View High School |
| Price History | |
|---|---|
| 9/27/2026 | Listed $775,000 |
General Features
| Living Area | 2236 |
|---|---|
| Sewer | Septic Tank |
| Heating | Wall Furnace |
| Cooling | Central Air,Wall/Window Unit(s),Evaporative Cooling,Ceiling Fan(s),Whole House Fan |
| Utilities | Propane,High Speed Avail |
| Roof | Composition |
| Appliances | Electric Range,Self Cleaning Oven,Dishwasher,Refrigerator,Washer,Dryer,Microwave,Disposal |
| Zoning | FA |
| Garage Spaces | 2 |
| Patio/Porch Features | Patio,Deck |
| Architectural Style | Contemporary |
| Construction Materials | Vinyl Siding |
| Exclusions | Sellers personal property |
| Year Built | 1988 |
| Electric | Poudre Valley REA |
| View | Mountain(s),Hills |
| Levels | Bi-Level |
| Property Subtype | Single Family Residence |
| Tax Year | 2025 |
| Parcel Number | R1290304 |
| County | Larimer |
| New Construction | No |
| Property Type | Residential |
| HOA | No |
| Energy Efficient | Windows |
| Subdivision Name | Kness Mrd S-48-88 |
| Possible Use | Single Family |
| Other Structures | Storage |
| Full Baths | 2 |
| Status | Active |
| Directions | Hwy 287 to Hwy 60 (E County Rd 14) . East on Hwy 60 to S County Road 13. Left (north) on County Rd 13 to Cody Drive. Left (West) on Cody Drive to the property on the right. There is no street sign on |
| High School | Mountain View |
| City | Loveland |
| Disclosures | Seller's Property Disclosure |
| High School District | Thompson R2-J |
| MLS Area | Loveland/Berthoud |
| Elementary School | Winona |
| Property Attached Y/N | No |
| Tax Annual Amount | 3480 |
| Middle/Junior High School | Bill Reed |
| Virtual Tour | https://www.zillow.com/view-imx/2adda809-aad9-416d-8db4-09e11116f95f?wl=true&setAttribution=mls&initialViewType=pano |
| Standard Status | Active |
| Expected Active Date | 2026-09-27 |
| AttributionContact | 3038175716 |
Interior Features
| Interior Amenities | Eat-in Kitchen,Separate Dining Room,Cathedral Ceiling(s),Open Floorplan,Washer/Dryer Hookup,Two Primary Suites,High Ceilings,Sun Room |
|---|---|
| Basement | Full,Partially Finished,Walk-Out Access,Built-In Radon |
| Flooring | Wood |
| Fireplace Features | Electric,Family Room |
| Window Features | Window Coverings |
| Above Grade Finished Area | 2236 |
| Total Bedrooms | 2 |
| LivingAreaSource | Other |
| Total Baths | 2 |
Exterior Features
| Exterior Amenities | Sprinkler System,Hot Tub,Oversized Garage |
|---|---|
| Fencing | Wood,Wire |
| Parking Features | Garage Door Opener,RV Access/Parking,Attached |
| Lot Features | Deciduous Trees,Native Grass,Level,House Faces West |
| Water Source | Public |
| Lot Size Area | 100188 |
| Lot Size Acres | 2.3 |
| Road Surface Type | Gravel |
| Waterfront Y/N | No |
| Road Frontage Type | County Road,Privately Maintained |
| Horse Amenities | Horse(s) Allowed |
| Irrigation Water Rights Y/N | No |
Amenities
- Foreclosure
- Views
- Short Sale
- New Construction
- Adult 55+
- Lease To Own
- No HOA Fees
- Furnished
- Primary On Main
- Air Conditioning
- Seller Finance
- Green
- Fixer Upper
- Horse
- Golf
- Fireplace
- Deck
- Garage
- Basement
- Pool
Property vs Single Family Average in 80537
Price
Taxes
Year Built
Visits
 The content relating to real estate for sale in this Web site comes in part from the Internet Data eXchange (IDX) program of METROLIST, INC., DBA RECOLORADO©. Real estate listings held by brokers other than Taylor Home Partners are marked with the IDX Logo. This information is being provided for the consumers' personal, non-commercial use and may not be used for any other purpose. All information subject to change and should be independently verified. September 28, 2026 8:30 PM UTCd

 Information deemed reliable but not guaranteed by the MLS. © 2026 Information and Real Estate Services, LLC.
Information source: Information and Real Estate Services, LLC. Provided for limited non-commercial use only under IRES Rules. © Copyright IRES.
The information being provided is for the consumers personal, non-commercial use and may not be used for any purpose other than to identify prospective properties consumer may be interested in purchasing.
The IRES, LLC Data on this
Information deemed reliable but not guaranteed by the MLS. © 2026 Information and Real Estate Services, LLC.
Information source: Information and Real Estate Services, LLC. Provided for limited non-commercial use only under IRES Rules. © Copyright IRES.
The information being provided is for the consumers personal, non-commercial use and may not be used for any purpose other than to identify prospective properties consumer may be interested in purchasing.
The IRES, LLC Data on this
