

Address
1657 Dorothy Cir, Longmont, CO
Price
$ 849,000
Property Attributes
- MLS#1068328
- TypeSingle Family
- Listing Status Active
- CountyBOULDER
- CityLongmont
- AreaLongmont
- NeighborhoodRenaissance Filing 4
- Zip80503
- StyleContemporary
- Year Built2015
- Taxes$ 5959
- Price$ 849,000
- Bedrooms4
- Full Bathrooms3
- Half Bathrooms1
- Sqr Footage3389
- Lot Size0.16 Acres
Data Source:
Information and Real Estate Services (IRES)
Property Description
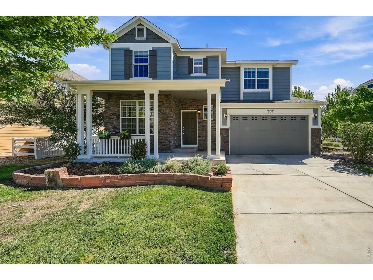
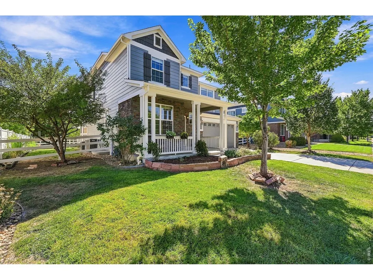
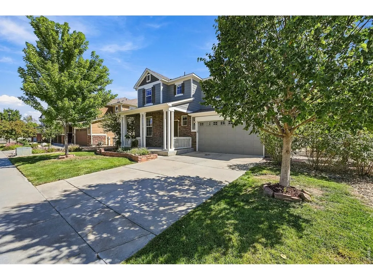
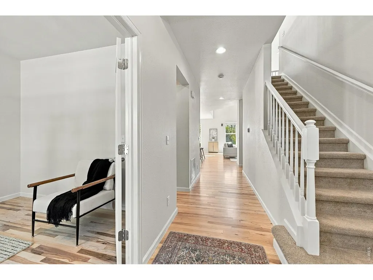
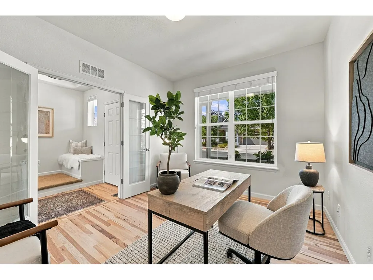
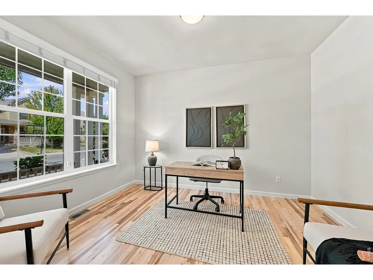
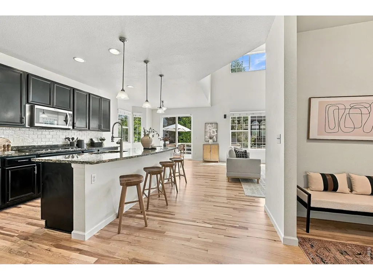
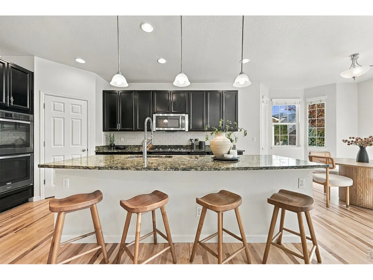
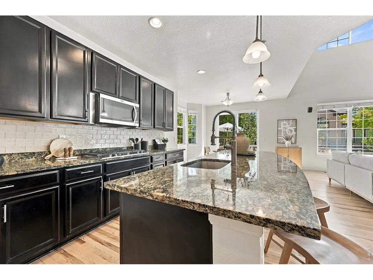
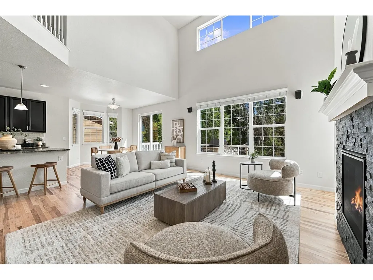
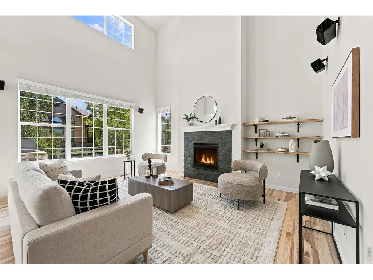
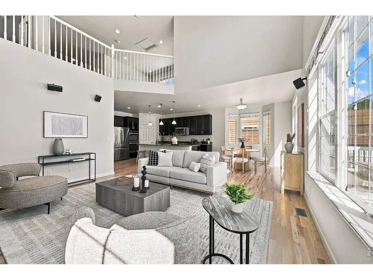
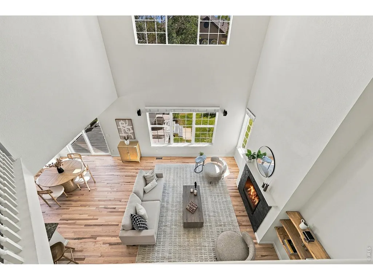
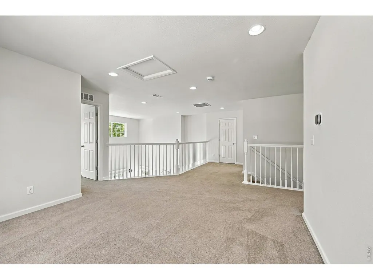
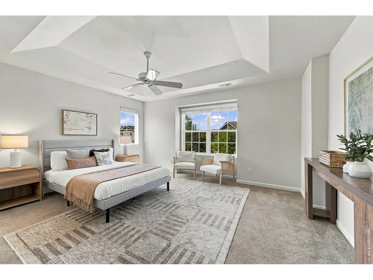
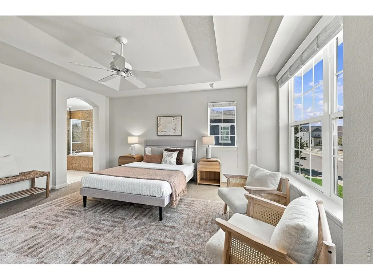
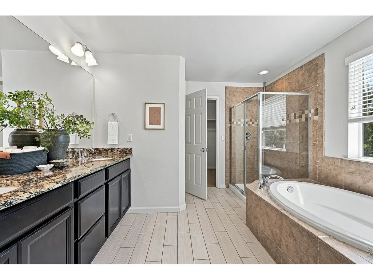
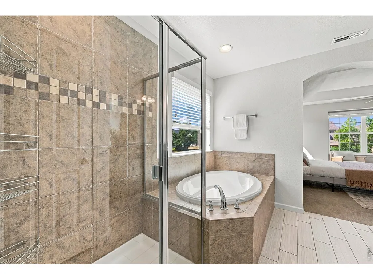
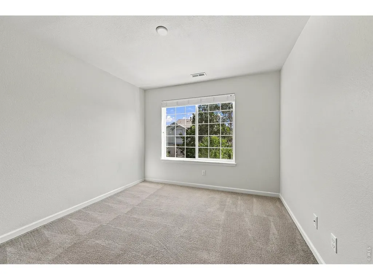
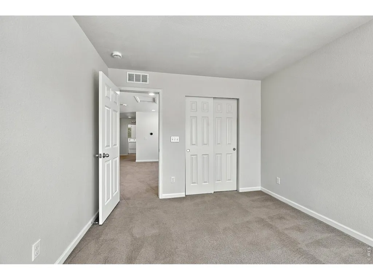
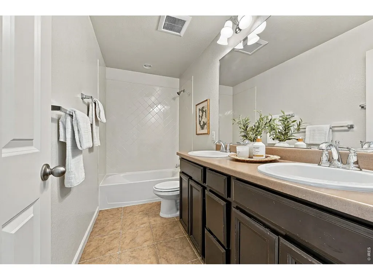
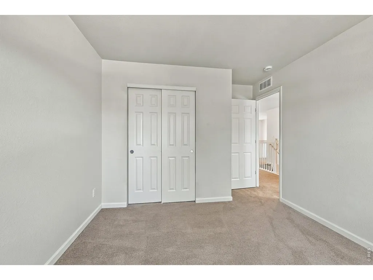
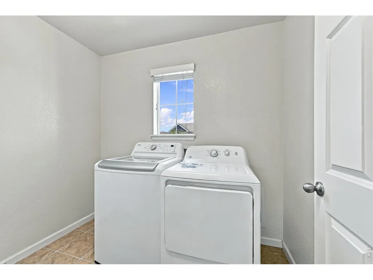
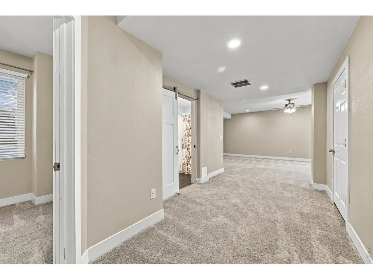
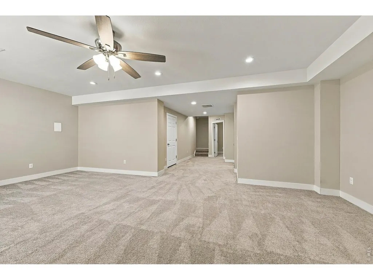
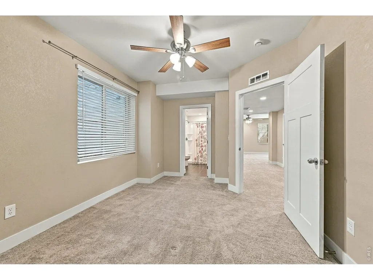
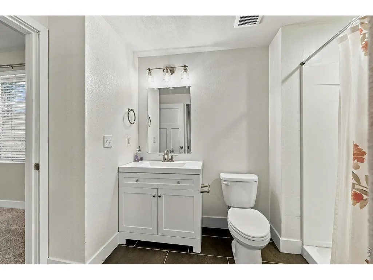
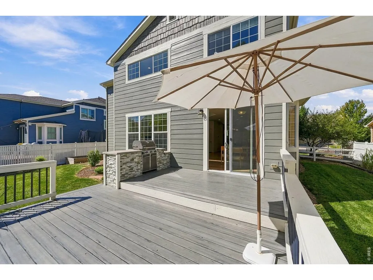
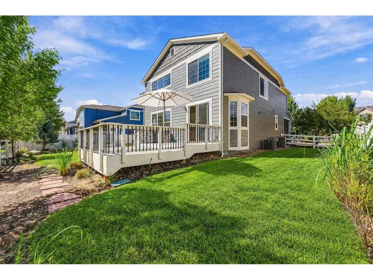
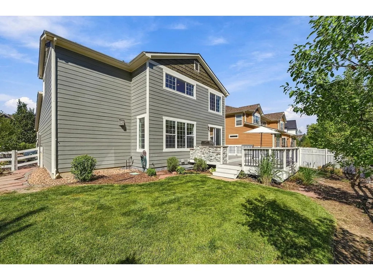
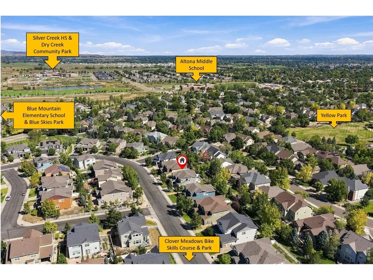
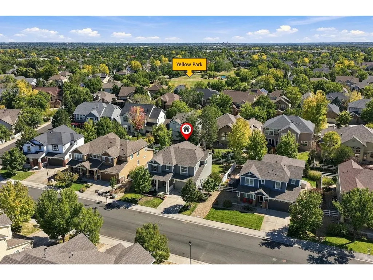
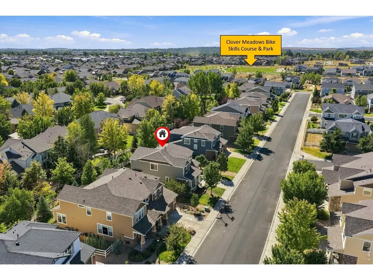
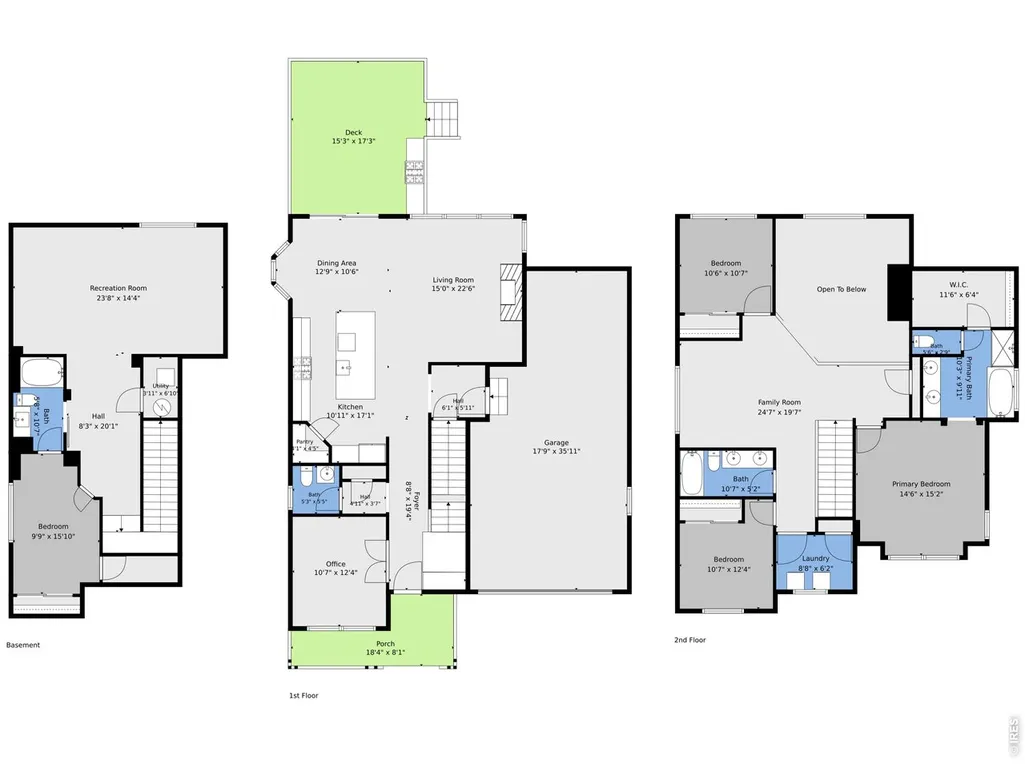
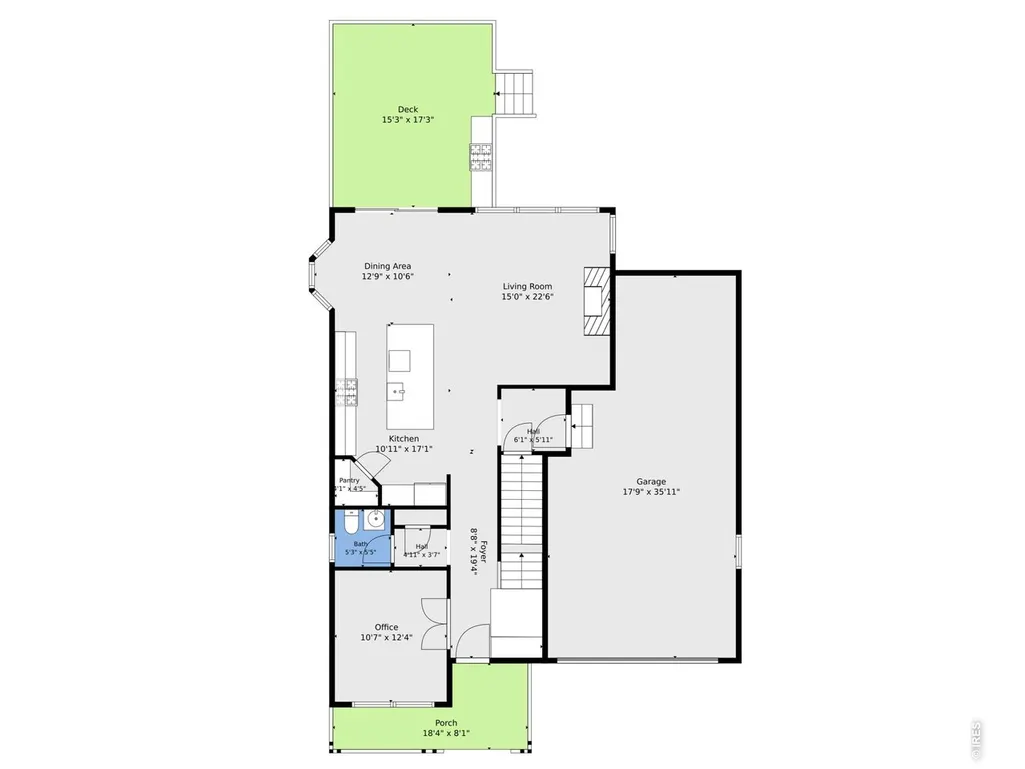
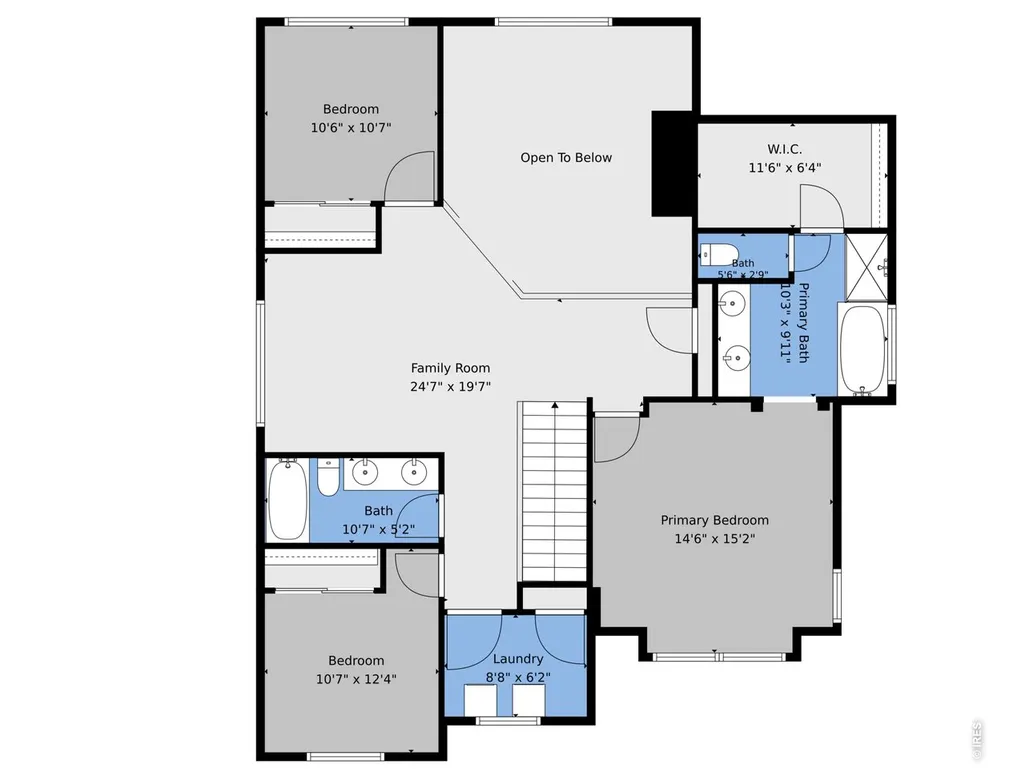
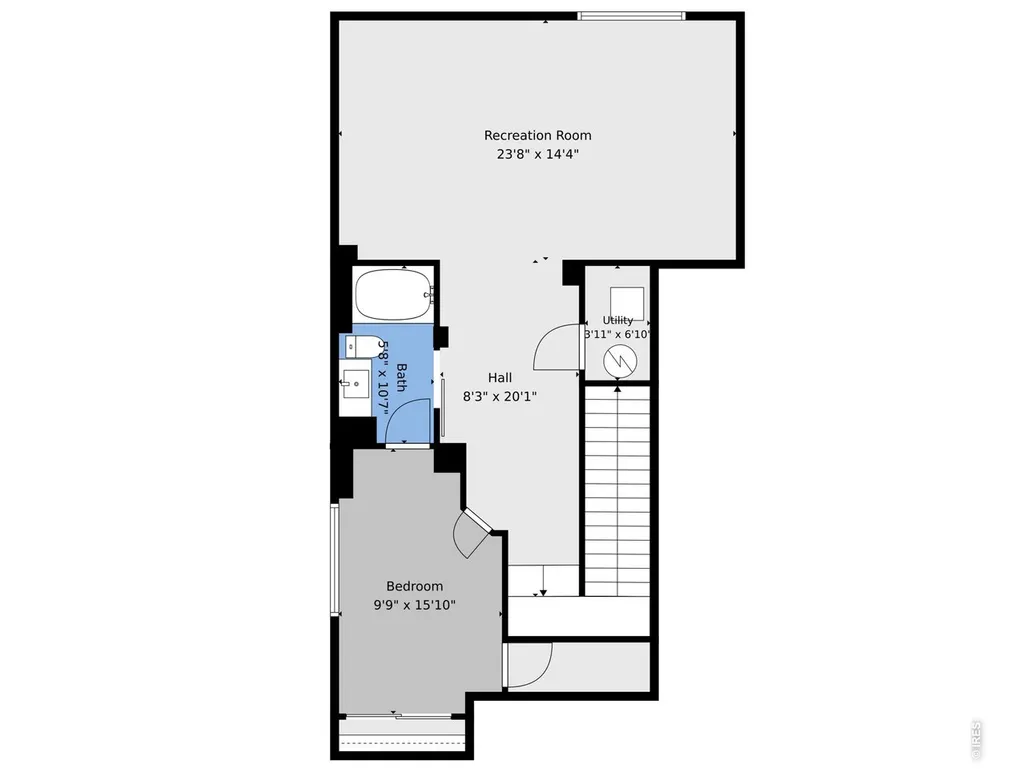
A finished basement with its own bedroom and bathroom. A tandem 3-car garage. And every major mechanical system - furnace, air conditioning, water heater - replaced within the past year. That's not a combination most resale homes in Renaissance can match.Set on a quiet street in southwest Longmont's Renaissance neighborhood, minutes from the Diagonal Highway corridor into Boulder, this 4-bedroom, 4-bath home spans 3,389 square feet across three finished levels. The main floor opens into a two-story great room with a stone gas fireplace and freshly refinished solid oak hardwood, flowing into a kitchen built for actual cooking - gas cooktop, double ovens, a large island, and a walk-in pantry. A dedicated main-floor office off the entry works well for remote days or homework hours.Upstairs, the primary suite includes a five-piece bath and walk-in closet, with two more bedrooms, a loft, and laundry down the hall. The finished basement adds a fourth bedroom, a three-quarter bath, and a rec room sized for a home theater, gym, or guest suite - space that's genuinely hard to find already built out at this price point.Outside, a low-maintenance composite deck with a built-in gas grill overlooks the backyard. Fresh interior and exterior paint, a radon mitigation system, and an automatic sprinkler round out the list. Zoned to Blue Mountain Elementary, Altona Middle, and Niwot High in the St. Vrain Valley School District. Come see what a truly move-in-ready home looks like on the inside. Schedule a private showing.
| Elementary School | Middle School | High School |
|---|---|---|
| Blue Mountain Elementary School | Altona Middle School | Silver Creek High School |
| Price History | |
|---|---|
| 9/10/2026 | Listed $849,000 |
General Features
| Living Area | 3344 |
|---|---|
| Heating | 2 or more Heat Sources |
| Cooling | Central Air |
| Utilities | Natural Gas Available,Electricity Available,Cable Available |
| Roof | Composition |
| Appliances | Gas Range,Self Cleaning Oven,Dishwasher,Refrigerator,Washer,Dryer,Gas Bar-B-Q |
| Zoning | RES |
| HOA Fee | 95 |
| Garage Spaces | 3 |
| Association Fee Includes | Common Amenities |
| Patio/Porch Features | Deck |
| Architectural Style | Contemporary |
| Security Features | Security System |
| Construction Materials | Frame |
| Year Built | 2015 |
| Levels | Two |
| Property Subtype | Single Family Residence |
| Tax Year | 2025 |
| Parcel Number | R0513891 |
| Community Features | Playground |
| Assoc Fee Paid Per | Monthly |
| County | Boulder |
| New Construction | No |
| Property Type | Residential |
| HOA | Yes |
| Subdivision Name | Renaissance Filing 4 |
| Possible Use | Single Family |
| Full Baths | 2 |
| Status | Active |
| High School | Silver Creek |
| City | Longmont |
| Disclosures | Seller's Property Disclosure |
| Association Name | Renaissance Filing 4 HOA |
| High School District | ST Vrain Dist RE 1J |
| MLS Area | Longmont |
| Elementary School | Blue Mountain |
| Property Attached Y/N | No |
| Tax Annual Amount | 5959 |
| Middle/Junior High School | Altona |
| Virtual Tour | https://v1tours.com/listing/65500/ |
| Builder Name | Meritage |
| Standard Status | Active |
| Expected Active Date | 2026-09-11 |
| AttributionContact | 3039156126 |
Interior Features
| Interior Amenities | Eat-in Kitchen,Cathedral Ceiling(s),Open Floorplan,Pantry,Walk-In Closet(s),Kitchen Island |
|---|---|
| Basement | Full,Partially Finished |
| Fireplace Features | Gas |
| Above Grade Finished Area | 2331 |
| Half Baths | 1 |
| 3/4 Baths | 1 |
| Total Bedrooms | 4 |
| Room Type | Loft |
| LivingAreaSource | Assessor |
| Total Baths | 4 |
Exterior Features
| Exterior Amenities | Sprinkler System |
|---|---|
| Fencing | Fenced |
| Parking Features | Attached |
| Water Source | City |
| Lot Size Area | 7040 |
| Lot Size Acres | 0.16 |
| Road Surface Type | Asphalt |
| Waterfront Y/N | No |
| Road Frontage Type | City Street |
| Builder Model | Salida |
| Irrigation Water Rights Y/N | No |
Amenities
- Foreclosure
- Views
- Short Sale
- New Construction
- Adult 55+
- Lease To Own
- No HOA Fees
- Furnished
- Primary On Main
- Air Conditioning
- Seller Finance
- Green
- Fixer Upper
- Horse
- Golf
- Fireplace
- Deck
- Garage
- Basement
- Pool
Property vs Single Family Average in 80503
Price
Taxes
Year Built
Visits
 The content relating to real estate for sale in this Web site comes in part from the Internet Data eXchange (IDX) program of METROLIST, INC., DBA RECOLORADO©. Real estate listings held by brokers other than Taylor Home Partners are marked with the IDX Logo. This information is being provided for the consumers' personal, non-commercial use and may not be used for any other purpose. All information subject to change and should be independently verified. September 16, 2026 8:30 PM UTCd

 Information deemed reliable but not guaranteed by the MLS. © 2026 Information and Real Estate Services, LLC.
Information source: Information and Real Estate Services, LLC. Provided for limited non-commercial use only under IRES Rules. © Copyright IRES.
The information being provided is for the consumers personal, non-commercial use and may not be used for any purpose other than to identify prospective properties consumer may be interested in purchasing.
The IRES, LLC Data on this
Information deemed reliable but not guaranteed by the MLS. © 2026 Information and Real Estate Services, LLC.
Information source: Information and Real Estate Services, LLC. Provided for limited non-commercial use only under IRES Rules. © Copyright IRES.
The information being provided is for the consumers personal, non-commercial use and may not be used for any purpose other than to identify prospective properties consumer may be interested in purchasing.
The IRES, LLC Data on this
