

Address
1250 Martin Rd, Longmont, CO
Price
$ 640,000
Property Attributes
- MLS#1067020
- TypeSingle Family
- Listing Status Active
- CountyBOULDER
- CityLongmont
- AreaLongmont
- NeighborhoodPark Ridge 1
- Zip80504
- StyleSingle Family Residence
- Year Built1972
- Taxes$ 2476
- Price$ 640,000
- Bedrooms4
- Full Bathrooms2
- Half Bathrooms0
- Sqr Footage2016
- Lot Size0.2 Acres
Data Source:
Information and Real Estate Services (IRES)
Property Description
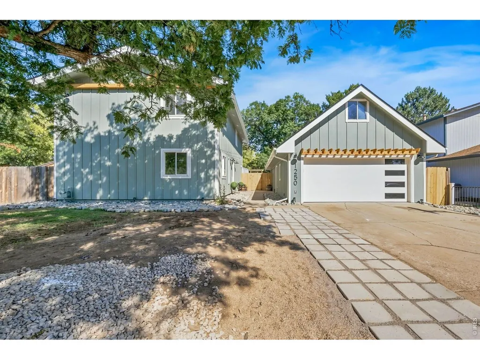
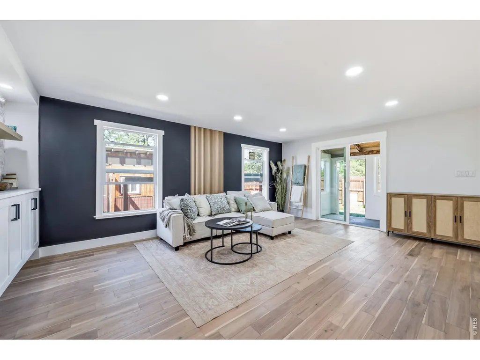
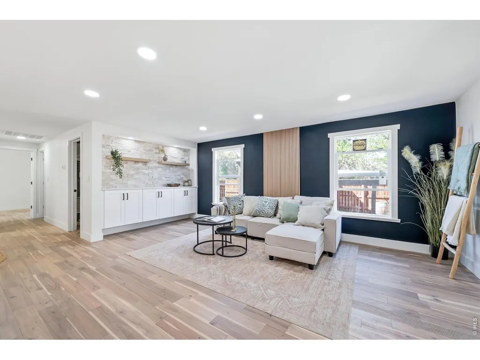
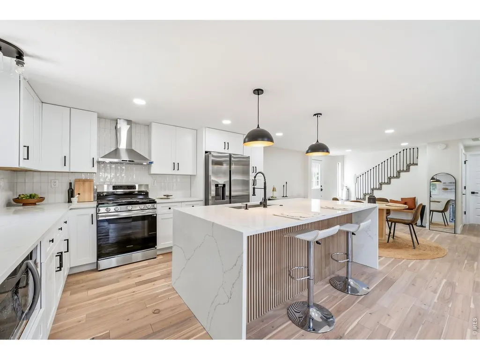
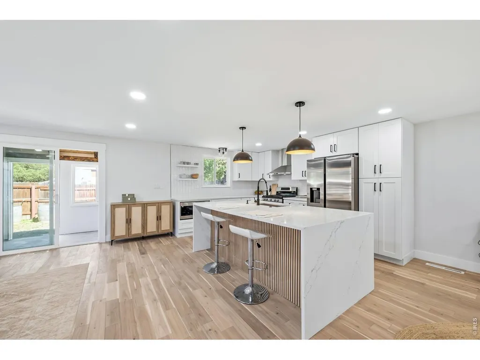
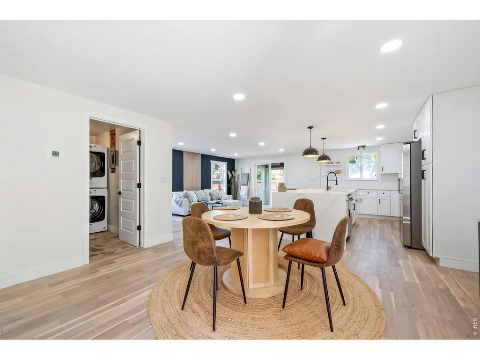
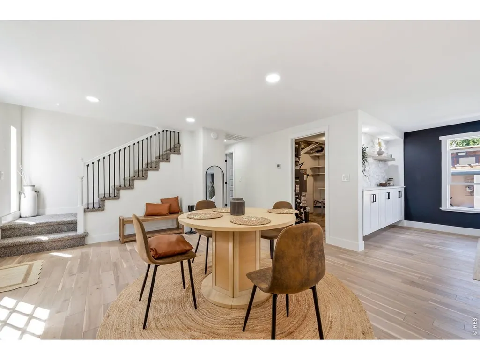
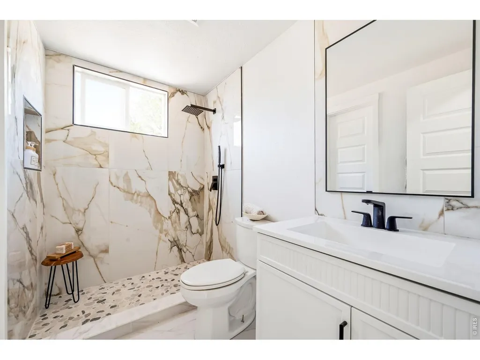
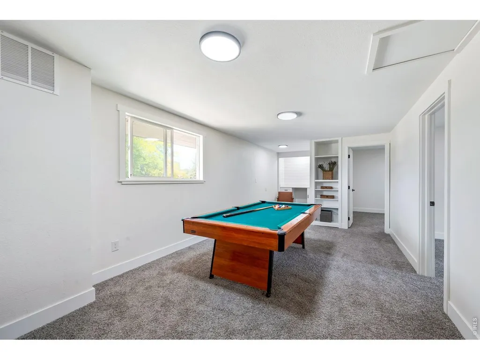
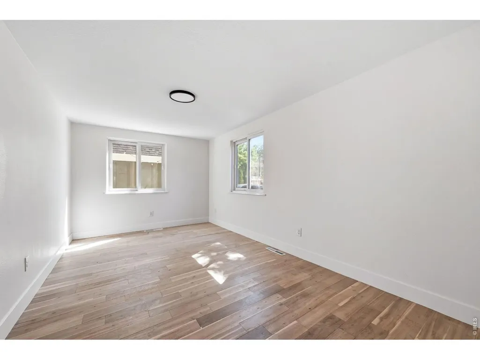
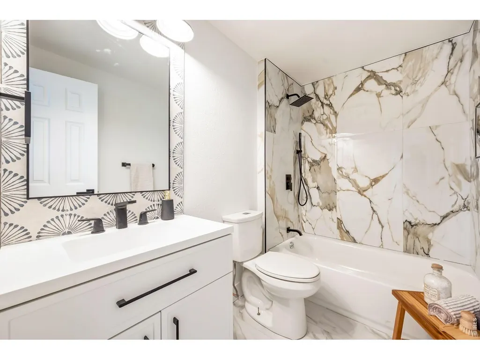
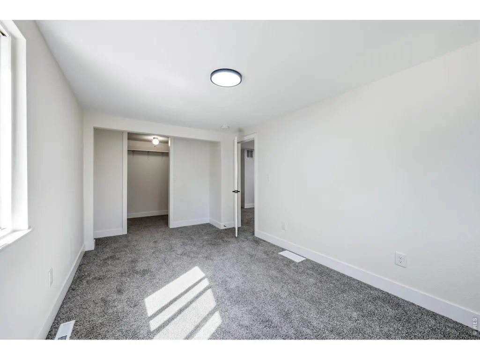
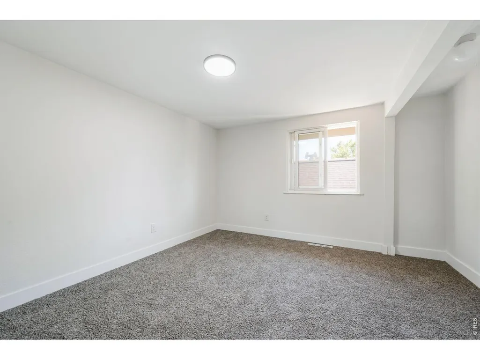
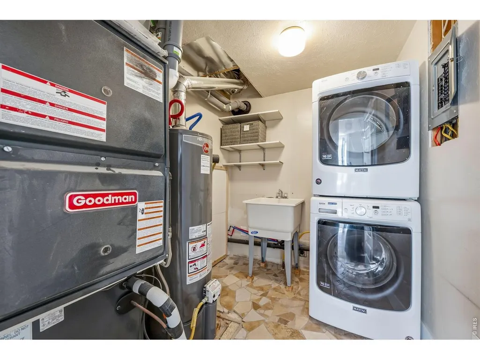
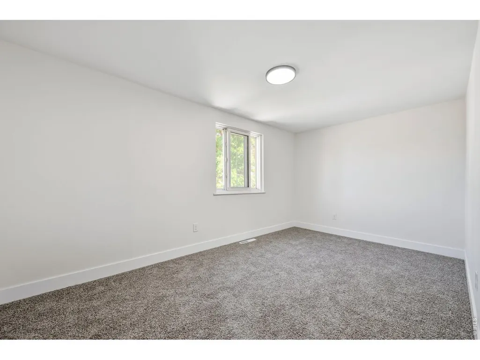
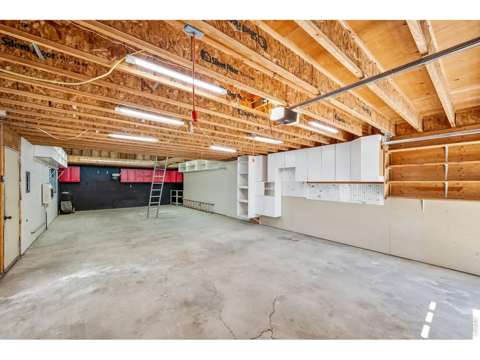
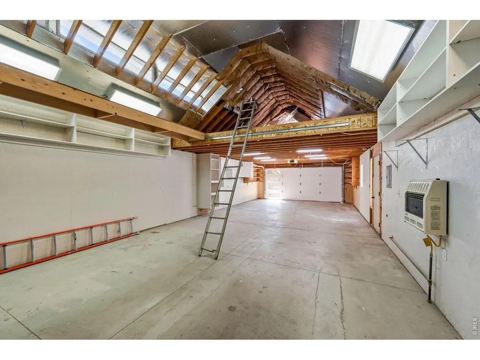
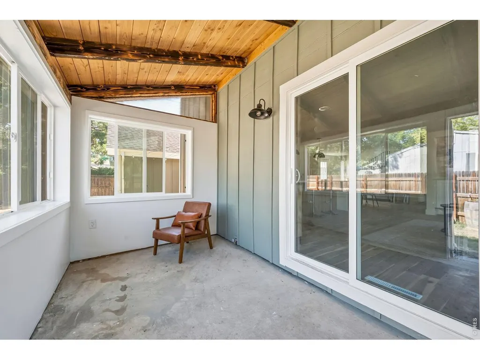
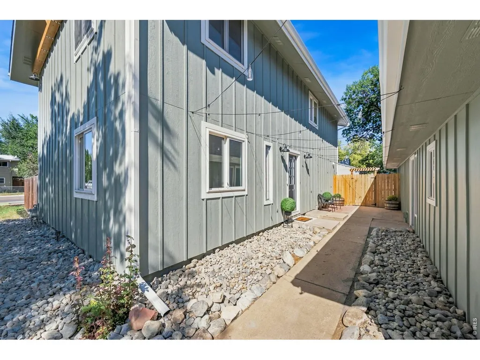
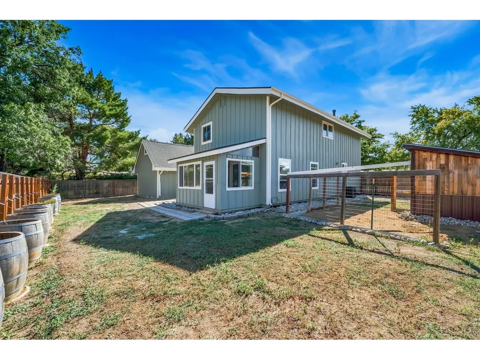
**WOW! THE WORKSHOP & 6-CAR GARAGE OF YOUR DREAMS!** Totally renovated **4-bedroom, 2-bath home** sitting on an almost .25 -acre corner lot, packed with upgrades and custom features throughout! **Inside you'll find:** Beautiful new hardwood flooring on the main floor New carpet in all bedrooms and upstairs Bright, open floor plan Gorgeous upgraded kitchen with a huge island featuring **double waterfall quartz countertops** Brand-new white soft-close cabinetry Upgraded stainless-steel appliances All-new lighting and interior paint Completely remodeled bathrooms with new vanities, tile & fixtures Custom touches throughout the entire home **Outside:** New **Class 4 roof** New farmhouse-style siding & gutters Fresh exterior paint New A/C RV parking Enhanced landscaping and welcoming new entryway Raised garden planters with a drip irrigation system Large storage shed/chicken coop with enclosed fencing **AND THEN THERE'S THE GARAGE!**Nearly **1,000 SQ FT of heated garage/workshop space** with high ceilings, plenty of room for a **car lift**, loft storage, and an insulated modern garage door. **6-CAR GARAGE POTENTIAL + ROOM FOR ALL YOUR TOYS!**Whether you're a car enthusiast, mechanic, hobbyist, contractor, or simply need incredible storage space, this property is a rare find!**This one is truly special - a beautifully renovated home with an AMAZING garage/workshop!**
| Elementary School | Middle School | High School |
|---|---|---|
| Timberline Elementary School | Longs Peak Middle School | Skyline High School |
| Price History | |
|---|---|
| 8/21/2026 | Listed $650,000 |
| 9/6/2026 | 2$640,000 |
General Features
| Living Area | 2016 |
|---|---|
| Heating | Forced Air |
| Cooling | Central Air |
| Utilities | Natural Gas Available,Electricity Available,Satellite Avail,High Speed Avail |
| Roof | Composition |
| Appliances | Gas Range,Dishwasher,Refrigerator,Washer,Dryer,Microwave,Disposal,Fire Alarm |
| Zoning | res |
| Garage Spaces | 6 |
| Patio/Porch Features | Enclosed |
| Construction Materials | Frame |
| Year Built | 1972 |
| Levels | Two |
| Property Subtype | Single Family Residence |
| Tax Year | 2025 |
| Parcel Number | R0040067 |
| County | Boulder |
| New Construction | No |
| Property Type | Residential |
| HOA | No |
| Subdivision Name | Park Ridge 1 |
| Possible Use | Single Family |
| Other Structures | Storage |
| Full Baths | 2 |
| Status | Active |
| High School | Skyline |
| City | Longmont |
| Disclosures | Seller's Property Disclosure,Lead Paint |
| High School District | ST Vrain Dist RE 1J |
| MLS Area | Longmont |
| Elementary School | Timberline |
| Property Attached Y/N | No |
| Tax Annual Amount | 2476 |
| Middle/Junior High School | Longs Peak |
| Standard Status | Active |
| Expected Active Date | 2026-08-21 |
| AttributionContact | 9706317522 |
Interior Features
| Interior Amenities | Separate Dining Room,Open Floorplan,Workshop,Kitchen Island |
|---|---|
| Basement | None |
| Flooring | Wood |
| Above Grade Finished Area | 2016 |
| Total Bedrooms | 4 |
| LivingAreaSource | Assessor |
| Total Baths | 2 |
Exterior Features
| Exterior Amenities | Heated Garage,Oversized Garage,Tandem Garage |
|---|---|
| Fencing | Fenced |
| Parking Features | Garage Door Opener,RV Access/Parking,Detached |
| Lot Features | Corner Lot,Water Rights Excluded,Mineral Rights Excluded |
| Water Source | City |
| Lot Size Area | 8798 |
| Lot Size Acres | 0.2 |
| Waterfront Y/N | No |
| Irrigation Water Rights Y/N | No |
Amenities
- Foreclosure
- Views
- Short Sale
- New Construction
- Adult 55+
- Lease To Own
- No HOA Fees
- Furnished
- Primary On Main
- Air Conditioning
- Seller Finance
- Green
- Fixer Upper
- Horse
- Golf
- Fireplace
- Deck
- Garage
- Basement
- Pool
Property vs Single Family Average in 80504
Price
Taxes
Year Built
Visits
 The content relating to real estate for sale in this Web site comes in part from the Internet Data eXchange (IDX) program of METROLIST, INC., DBA RECOLORADO©. Real estate listings held by brokers other than Taylor Home Partners are marked with the IDX Logo. This information is being provided for the consumers' personal, non-commercial use and may not be used for any other purpose. All information subject to change and should be independently verified. September 17, 2026 8:38 PM UTCd

 Information deemed reliable but not guaranteed by the MLS. © 2026 Information and Real Estate Services, LLC.
Information source: Information and Real Estate Services, LLC. Provided for limited non-commercial use only under IRES Rules. © Copyright IRES.
The information being provided is for the consumers personal, non-commercial use and may not be used for any purpose other than to identify prospective properties consumer may be interested in purchasing.
The IRES, LLC Data on this
Information deemed reliable but not guaranteed by the MLS. © 2026 Information and Real Estate Services, LLC.
Information source: Information and Real Estate Services, LLC. Provided for limited non-commercial use only under IRES Rules. © Copyright IRES.
The information being provided is for the consumers personal, non-commercial use and may not be used for any purpose other than to identify prospective properties consumer may be interested in purchasing.
The IRES, LLC Data on this
